Commercial HVAC Installation for Refurbishments: What to Plan Before Ceilings, Walls and Layouts Change
Complete Cooling Services – Expert HVAC & Refrigeration: With over 107 years of combined experience, we handle installations, repairs, and maintenance for homes and businesses and approved partners for Daikin, Midea, Mitsubishi Electric, and Mitsubishi Heavy Industries, we provide energy-efficient systems with warranties up to 10 years. Our honest, tailored advice ensures the right solution every time - keeping your environment comfortable, compliant, and efficient all year round.
This article explains commercial HVAC and air conditioning installation planning in the context of commercial refurbishments across the East Midlands. It outlines when to involve an installer, what should be confirmed before ceilings, walls and layouts are fixed, and how room use, access and other services can affect the installation. Whether you are a facilities manager or a project manager, this guide provides practical guidance on planning commercial HVAC installation around a refurbishment and the considerations surrounding site surveys, installation routes and project coordination.
Commercial HVAC Installation for Refurbishments
Plan the System, Routes and Timing Early Enough to Keep the Wider Refurbishment Moving
If you are managing a commercial refurbishment, air conditioning can be easy to leave until later.
But once ceilings are confirmed, partitions are built and finishes go in, some commercial air conditioning installation options become harder to use.
You may be asking:
- When should the air conditioning contractor get involved?
- What needs deciding before ceilings and walls are finished?
- What happens if the layout changes after the system has been planned?
You do not need every detail finalised on day one. But unit positions, routes and room requirements should be considered before other work makes those decisions harder.
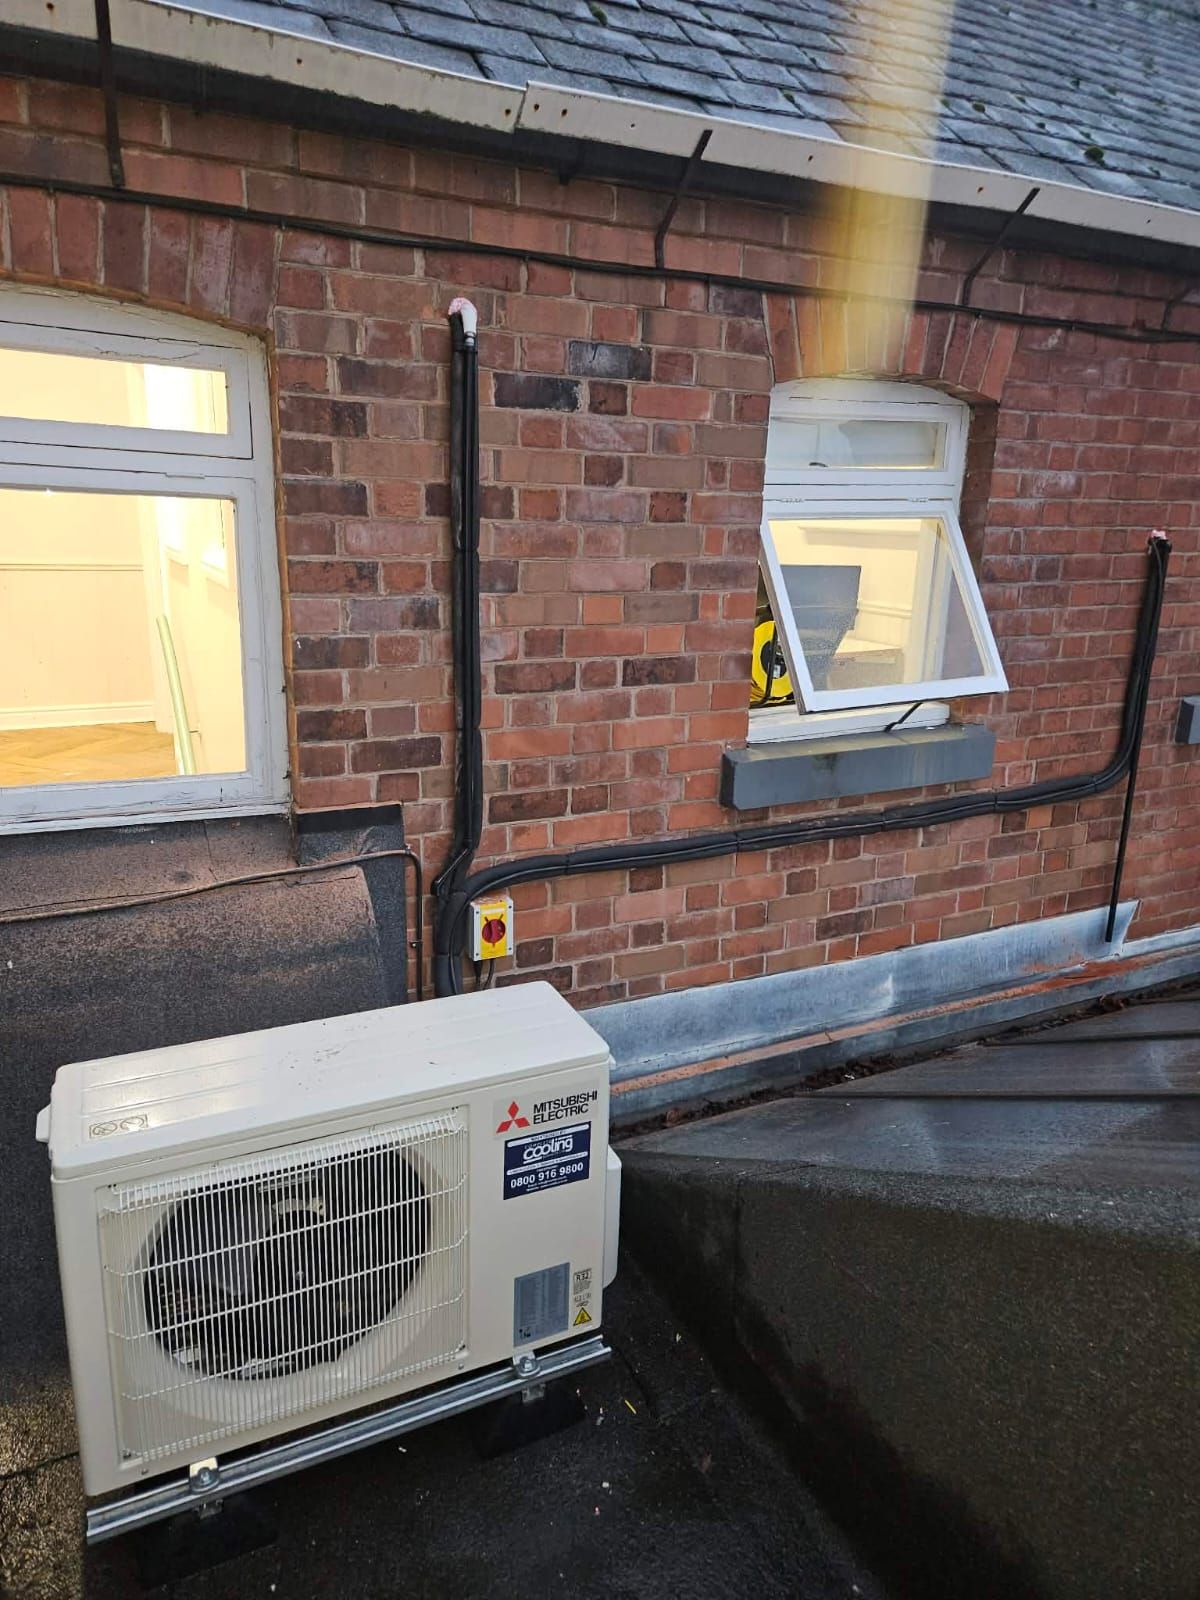
COMMERCIAL HVAC REFURBISHMENT PLANNING
Use Your Current Project Stage to See What Needs Deciding Before the Next Work Begins
The right time to involve a commercial air conditioning installer depends on the refurbishment stage.
| If This Sounds Like Your Project | Confirm Now | What Good Planning Looks Like | How Complete Cooling Helps |
|---|---|---|---|
| Walls are moving or rooms are changing use | Room use, occupancy and controls | The commercial air conditioning installation suits the finished layout | A site survey can assess the proposed rooms and recommend a suitable system |
| Ceiling layouts are being agreed | Unit positions and routes | The air conditioning installation is coordinated before ceilings close | Complete Cooling can identify practical positions while plans are flexible |
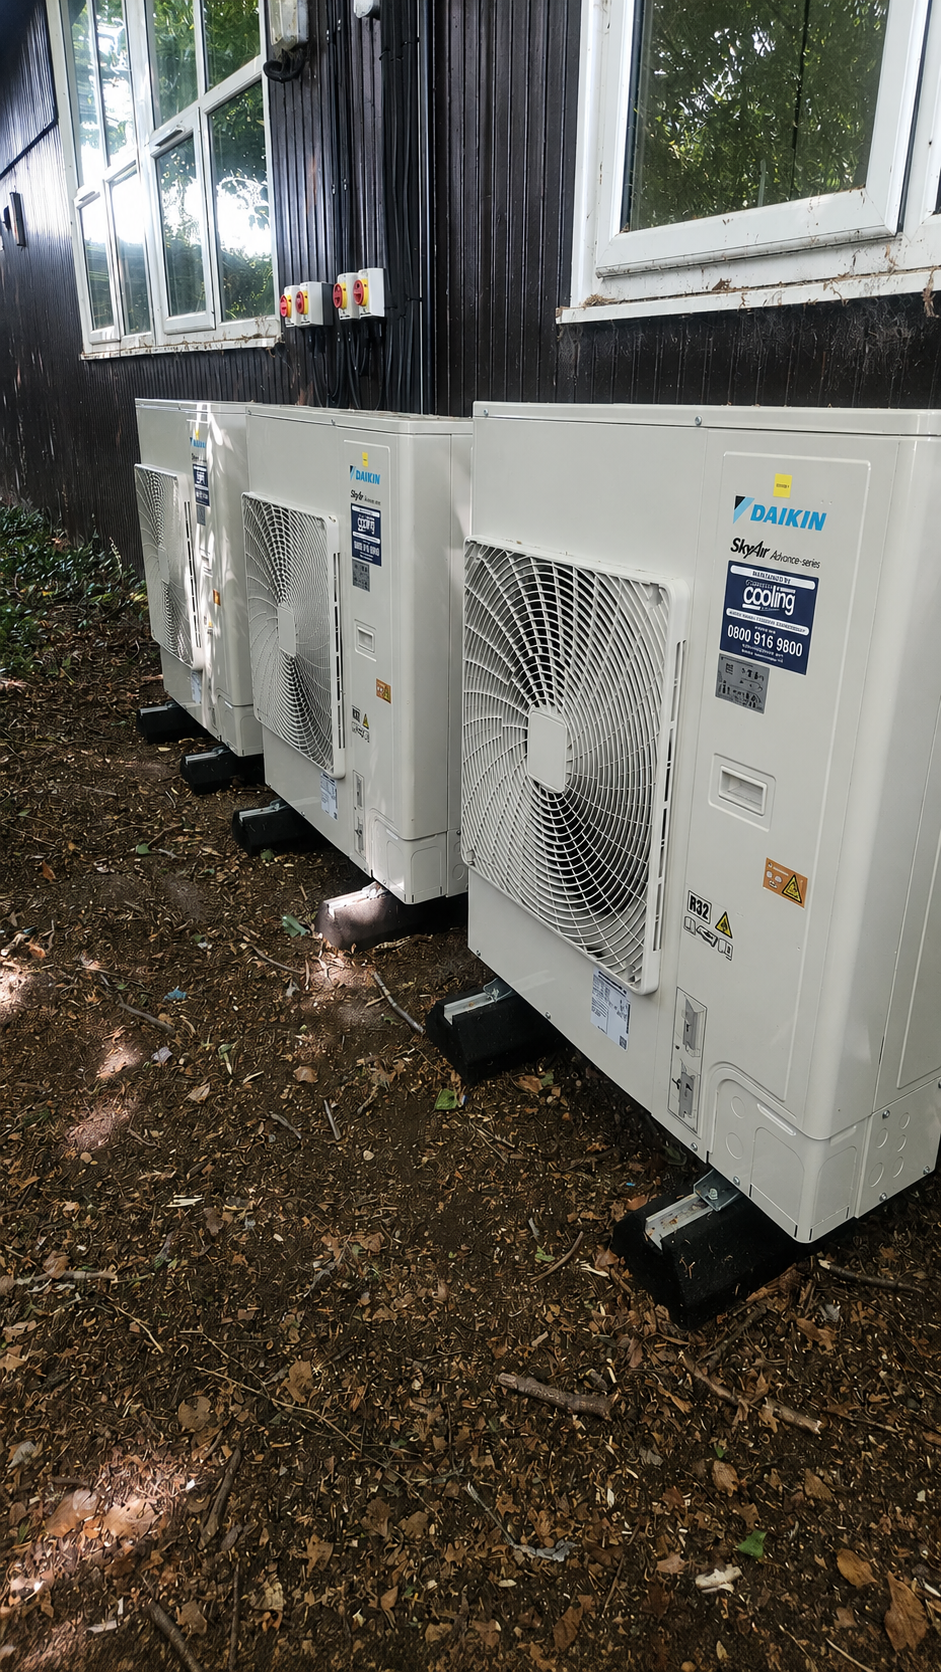
| Other services are being coordinated | Power, drainage and outdoor units | The commercial AC installation fits alongside other contractors | The team can identify installation requirements that may need to be considered alongside other work |
| Finishes are starting | Remaining access | Work is planned before access becomes harder | Complete Cooling can establish what remains |
| Handover is approaching | Controls and room requirements | The commercial aircon installation suits the final layout | The proposed system can be reviewed against the final layout and how each area will be used |
If your project is in the first three stages, involve the air conditioning contractor while there is still flexibility.
COMMERCIAL AC INSTALLATION AND BUILDING LAYOUT
Plan Around Room Use, Occupancy and Working Patterns So the System Works Effectively Day to Day
A refurbishment can completely change what an area needs.
One room may become several offices; storage may become a meeting room.
The commercial HVAC installation should therefore be based on the finished building, not the layout you started with.
Before the commercial aircon installation is finalised, consider:
- how many people will use each area
- whether rooms have different working hours
- which spaces need independent temperature control
- where furniture or equipment will sit
The final room use should shape the recommendation.
AIR CONDITIONING INSTALLATION BEFORE CEILINGS ARE FINISHED
Agree Unit Positions and Installation Routes While There Is Still Flexibility Around Other Trades
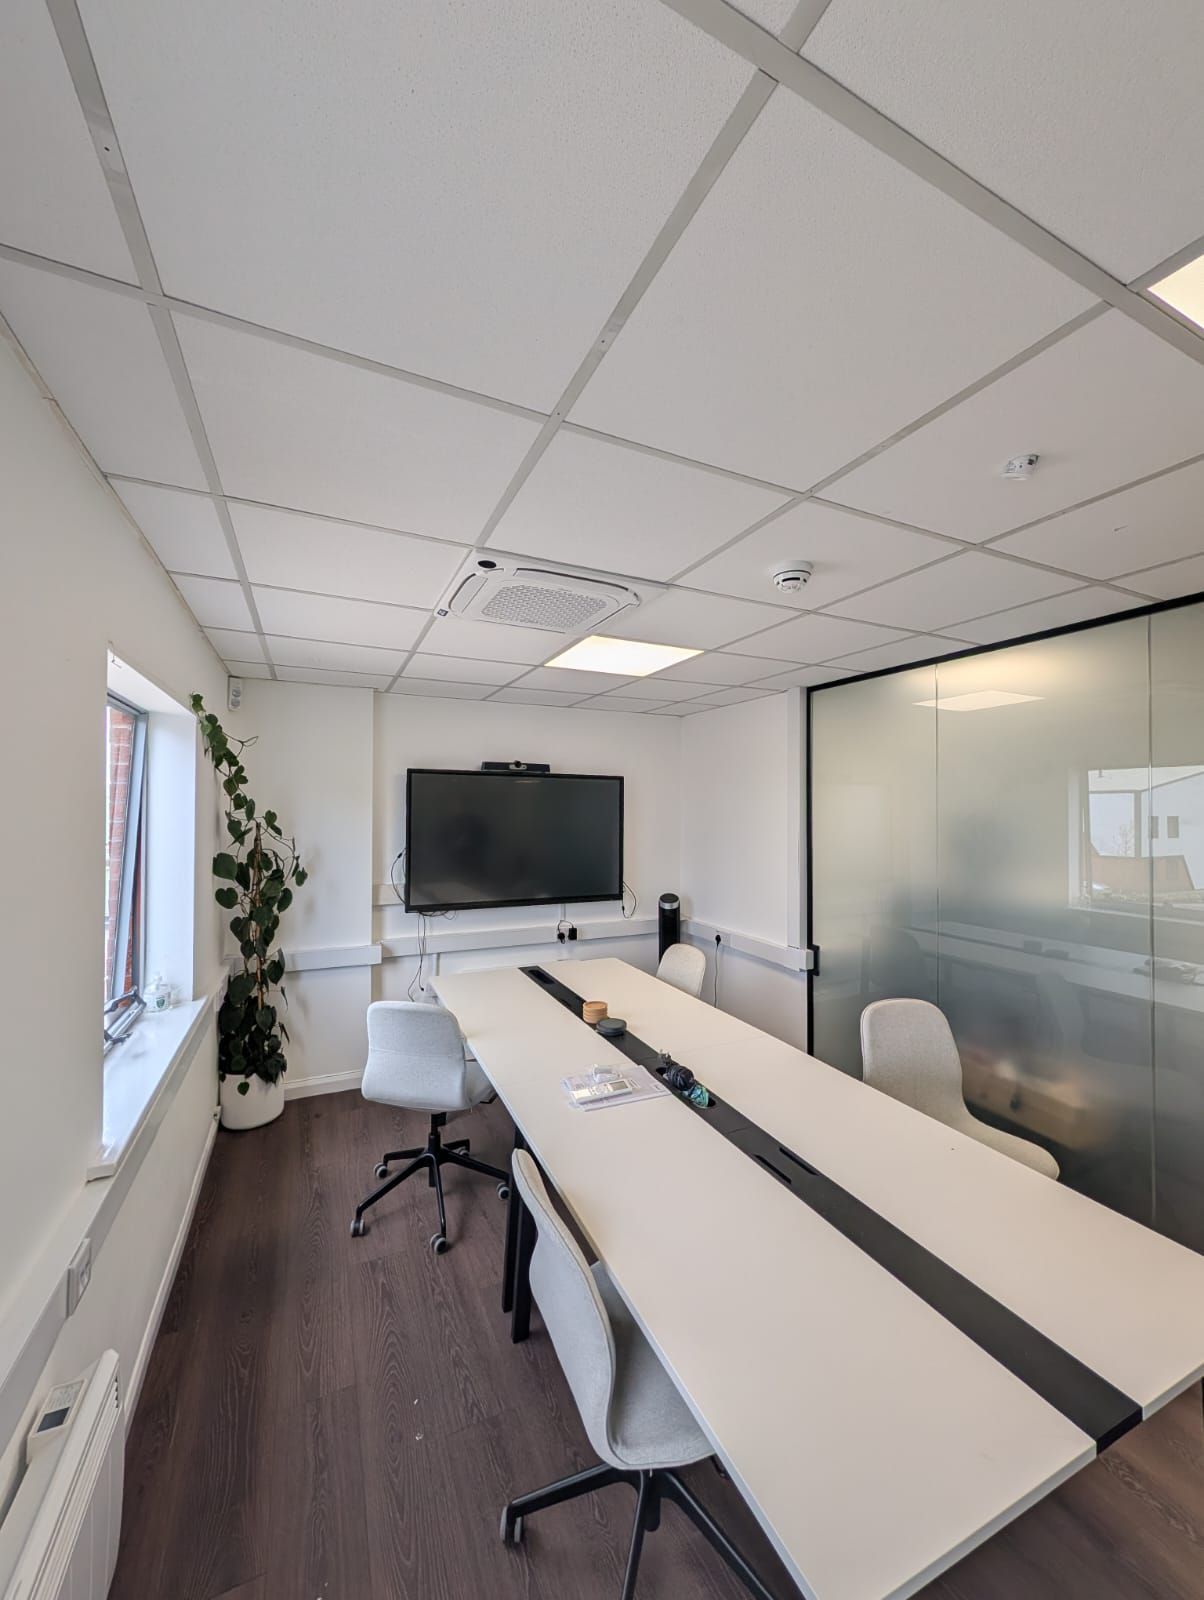
During a refurbishment, air conditioning may need to be planned alongside lighting, electrical work, fire systems and ventilation.
A site survey can help establish:
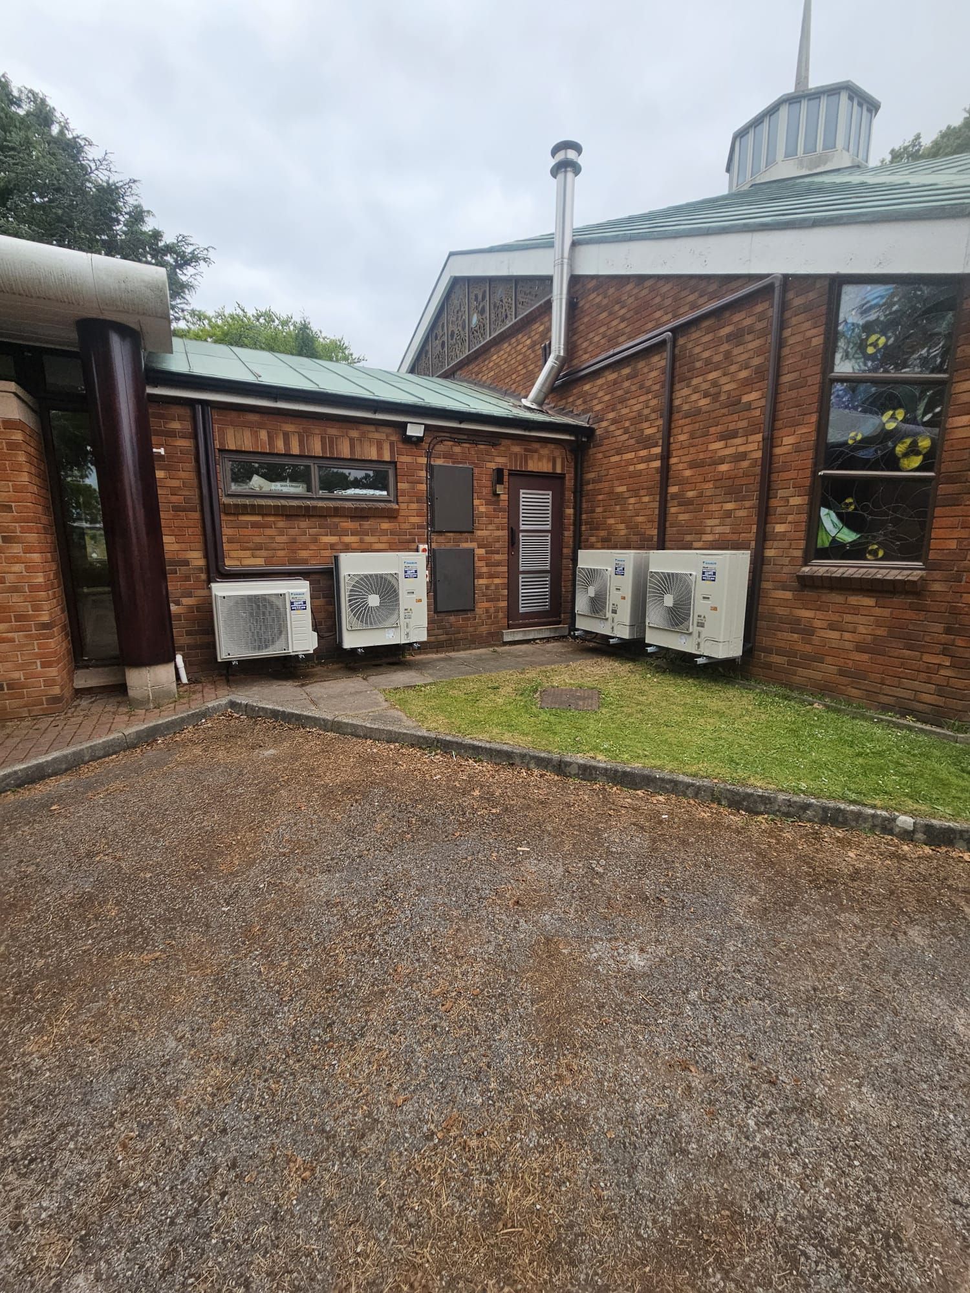
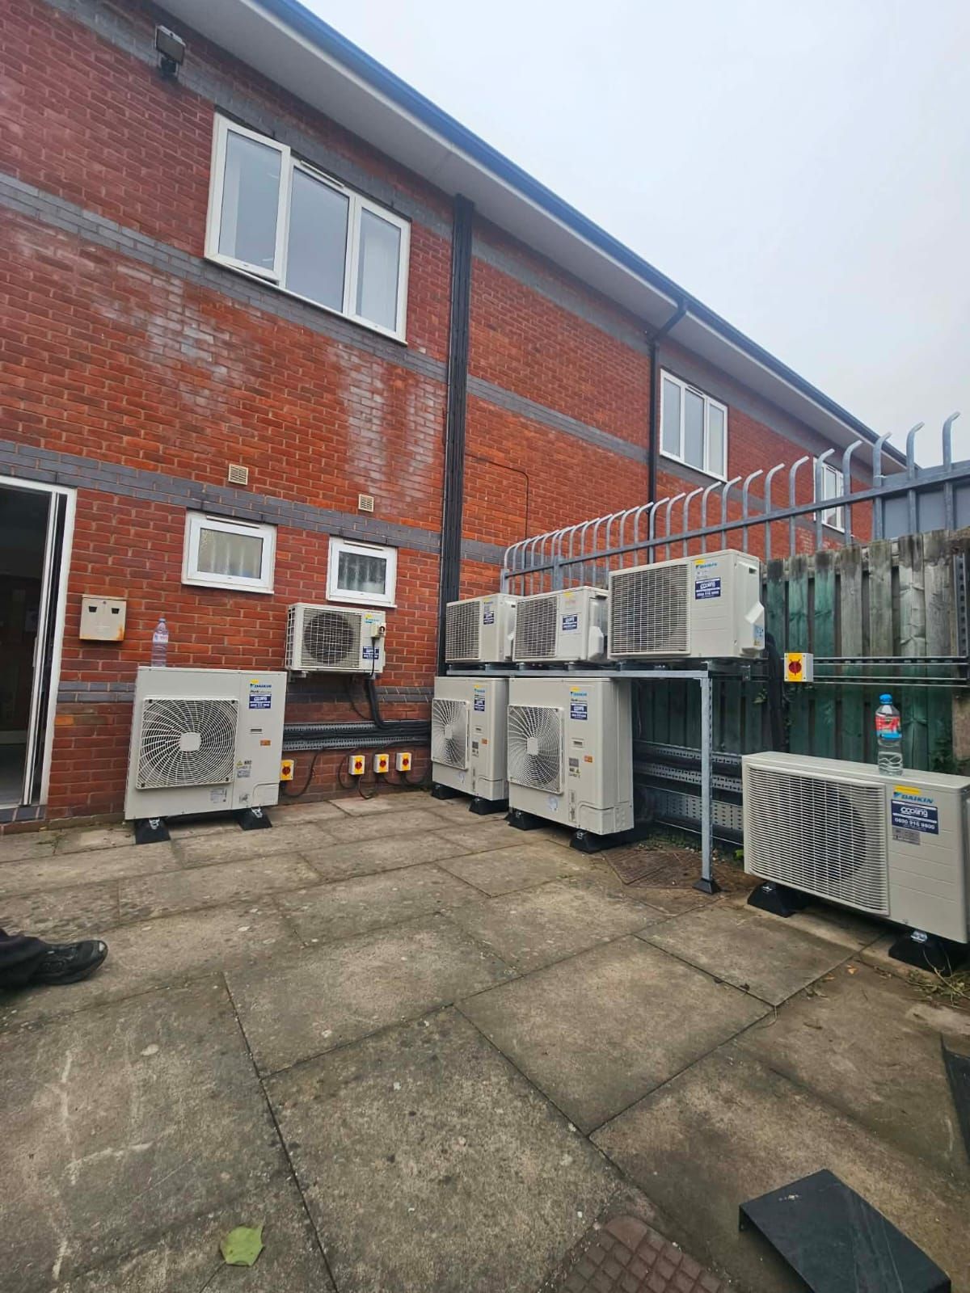
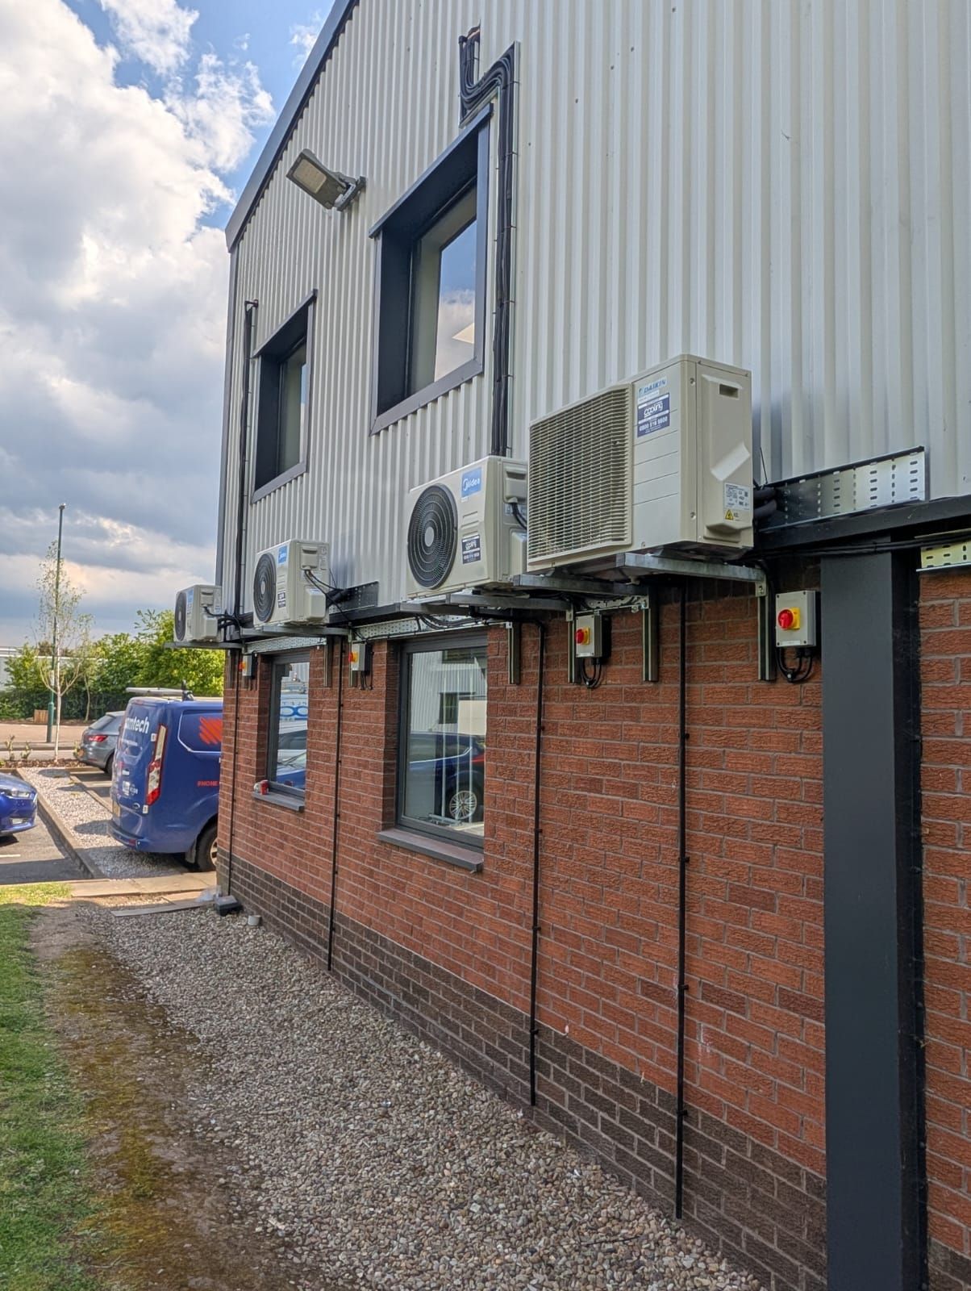
- indoor and outdoor unit positions
- practical air conditioning installation routes
- access required for the work
- where another trade could affect the installation
These decisions are easier while routes and positions can still change.
COMMERCIAL HVAC INSTALLATION CHECKLIST
Confirm the Layout, Routes, Access and Controls Before the Refurbishment Progresses Further
Before ceilings are closed or the layout is fixed, confirm:
- Has the commercial air conditioning installation been planned around the finished room uses?
- Have unit positions been agreed?
- Have air conditioning installation routes been coordinated with other services?
- Is there suitable access for the work?
- Does each area have the control it needs?
If several are unknown,
arrange a site survey before the refurbishment progresses further.
Commercial HVAC Installers in the East Midlands
Work With a Team That Plans Around Your Building, Programme and Refurbishment Requirements
Complete Cooling brings:
- 107+ years of combined industry experience across different commercial buildings and site requirements
- Established since 2002, with a long track record of commercial air conditioning installation across the East Midlands
- Hundreds of satisfied customers, with customer reviews available across the website
- Commercial air conditioning installation experience across Nottingham, Derby, Leicester, Long Eaton and surrounding areas
- A site-specific approach, with measurements, obstacles and installation options considered before quotation
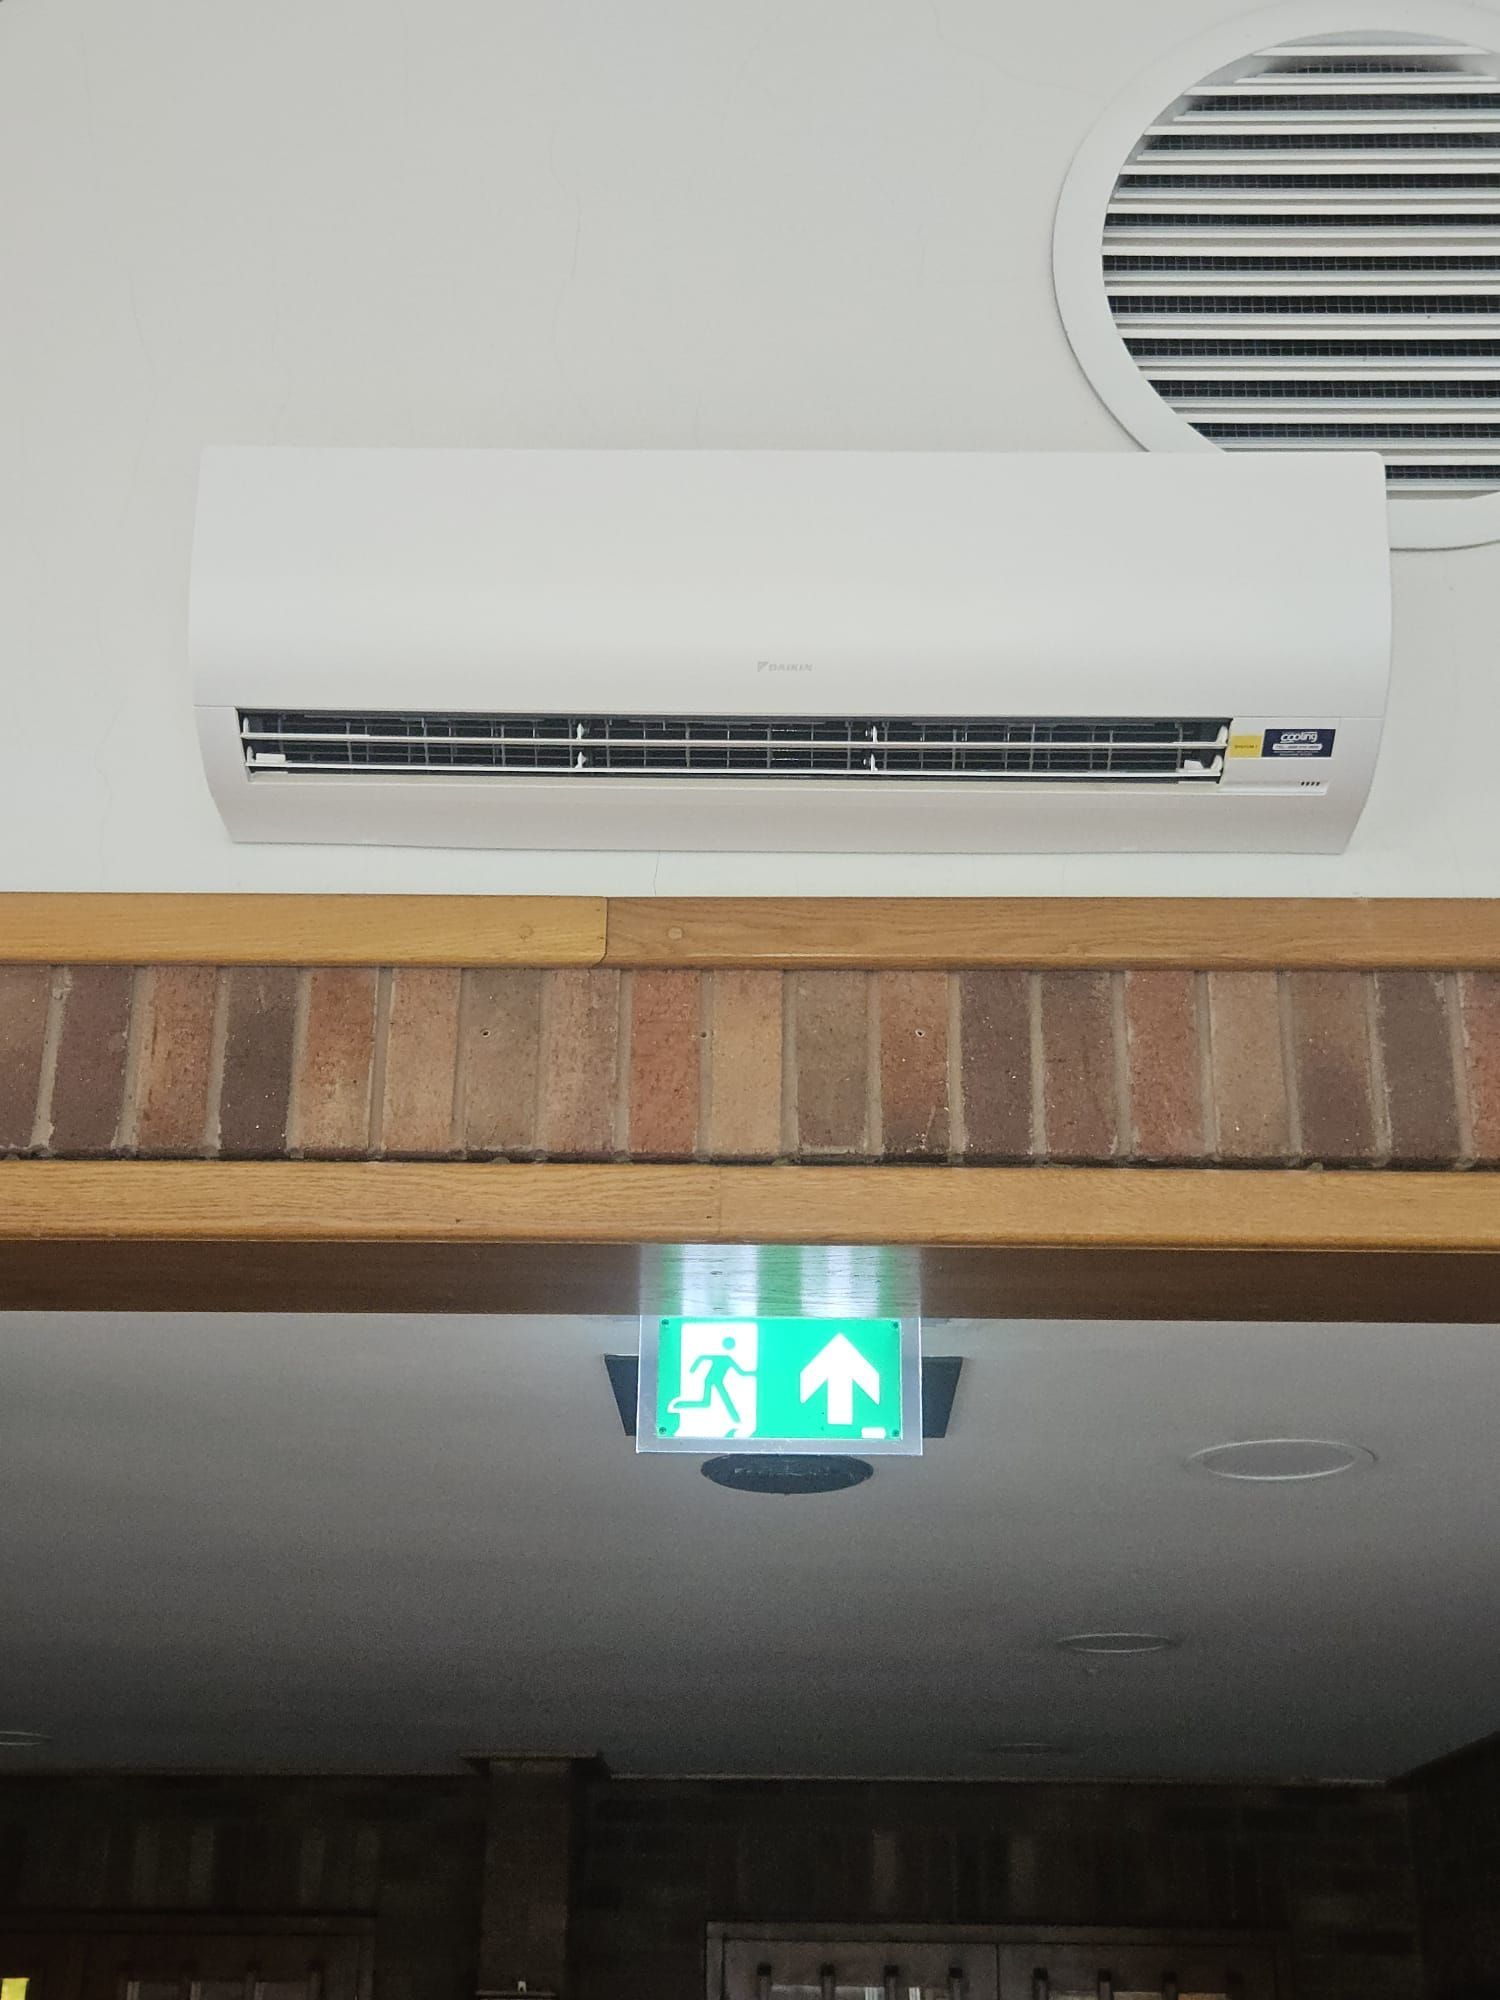
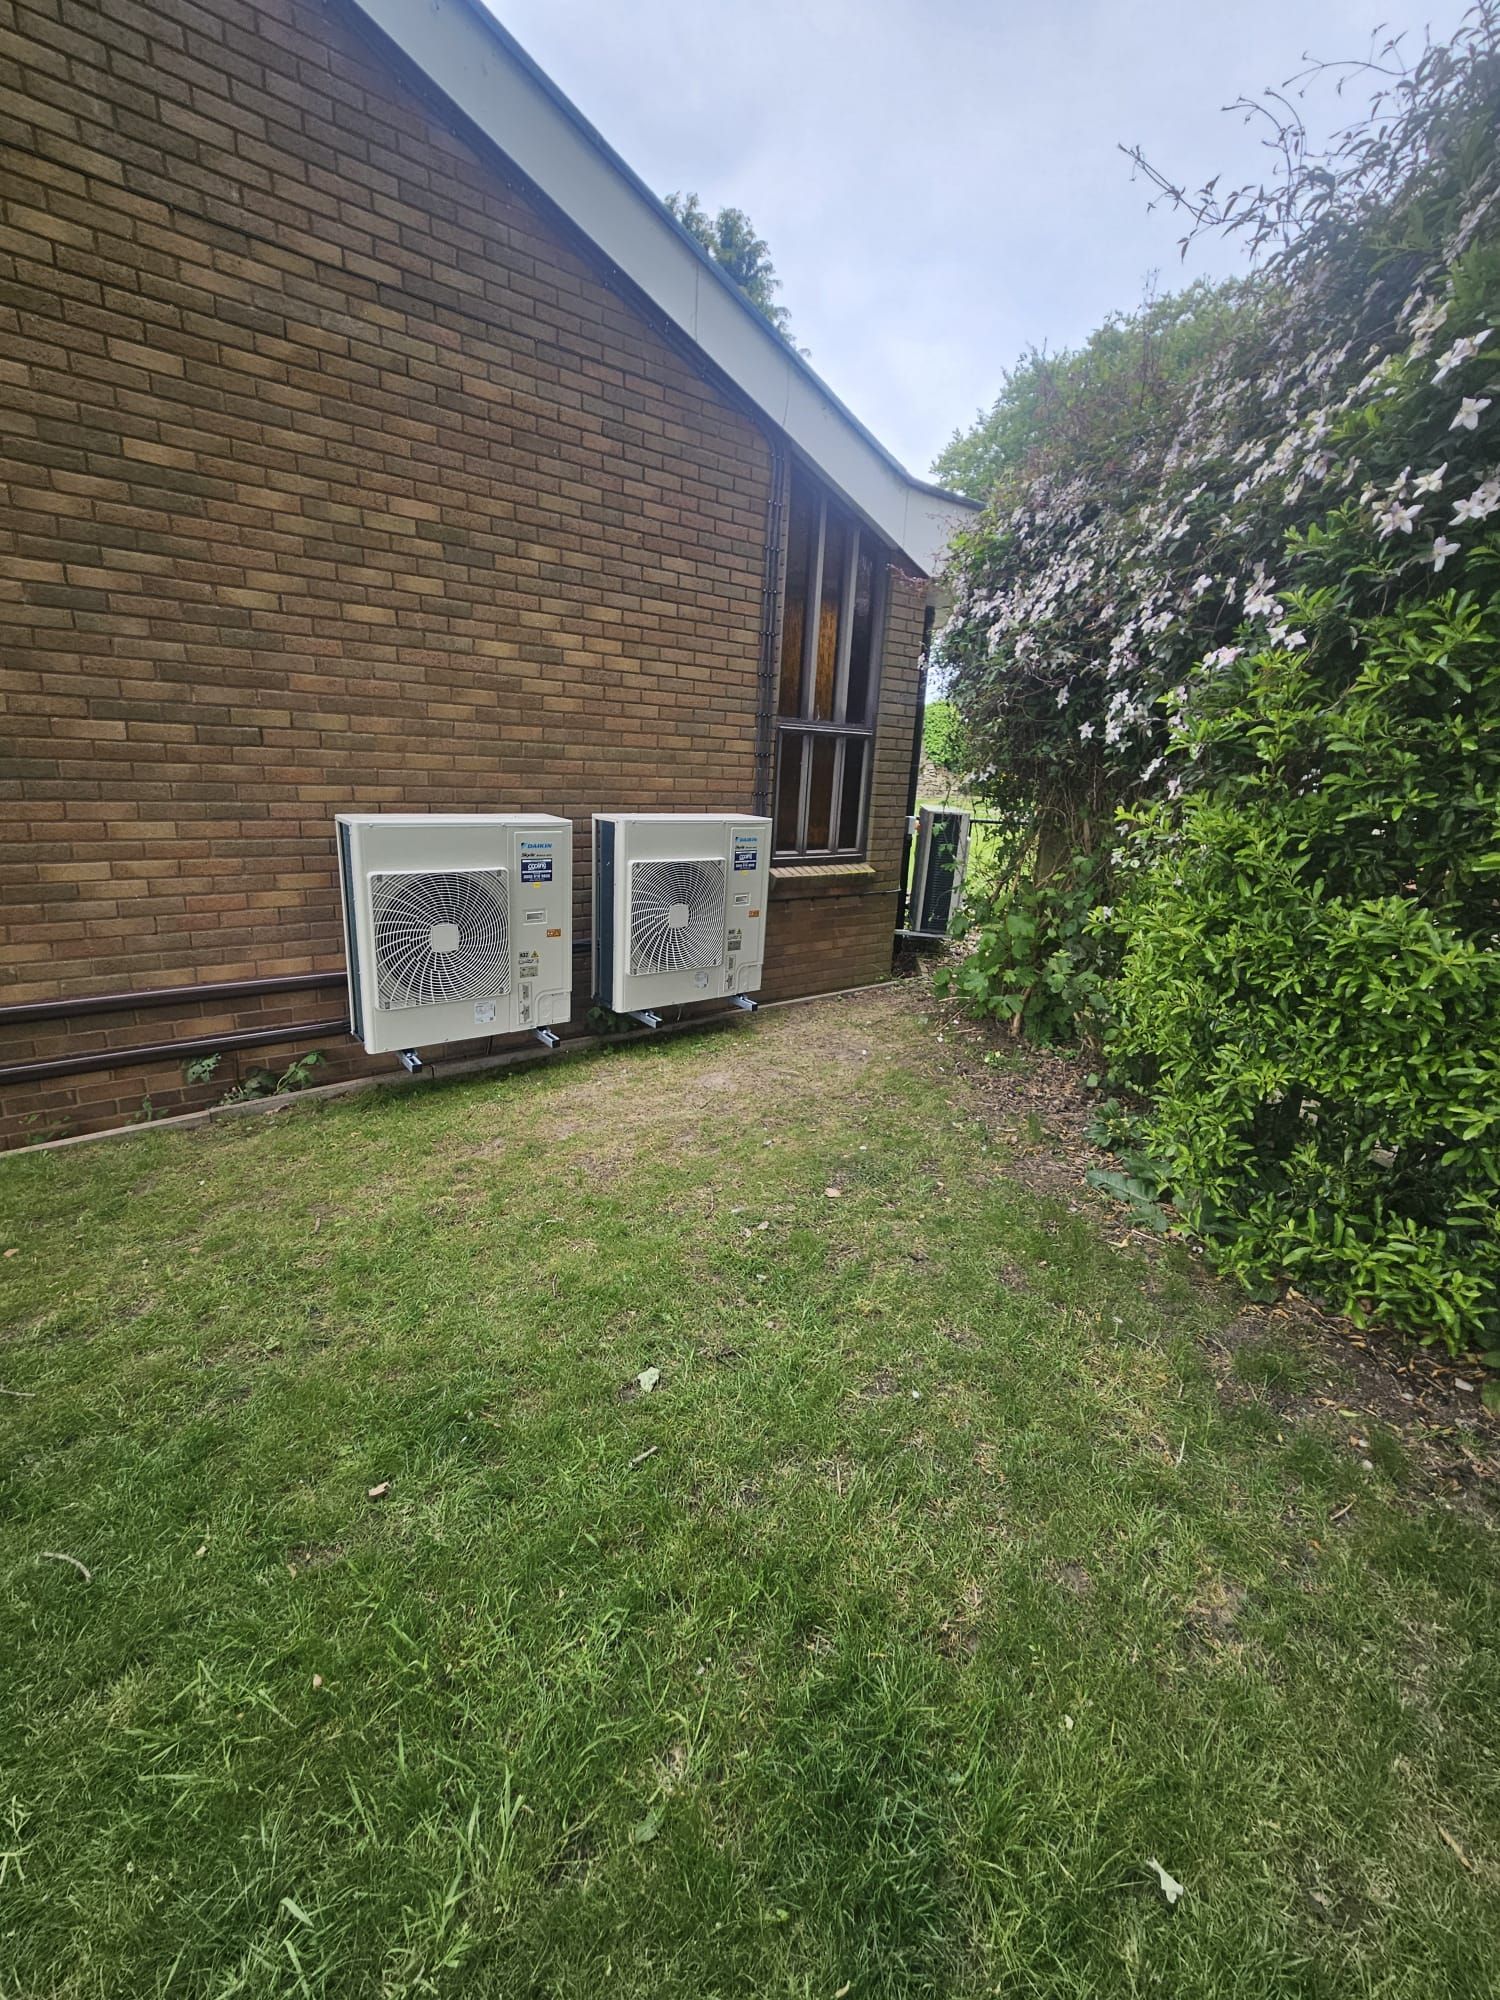
Commercial HVAC Installation FAQs
Get Answers on Timing, Layout Changes, Site Surveys and Project Disruption Before You Decide
REQUEST A COMMERCIAL AIR CON SITE SURVEY
Arrange a Site Survey Before Ceilings, Walls or Layouts Are Fixed and Understand What Needs to Happen Next
If you are coordinating layouts, contractors and programme dates, your commercial AC installation should not become another late change to manage.
Complete Cooling offers free, no-obligation site surveys for new commercial air conditioning installation projects.
The survey can help you:
- show the engineer the proposed layout and room uses
- understand where indoor and outdoor units can go
- discuss practical air conditioning installation routes
- know what system is being recommended and why
Request a site survey before ceilings, walls or layouts are finalised, and Complete Cooling can plan the commercial aircon installation while there is still flexibility in the project.
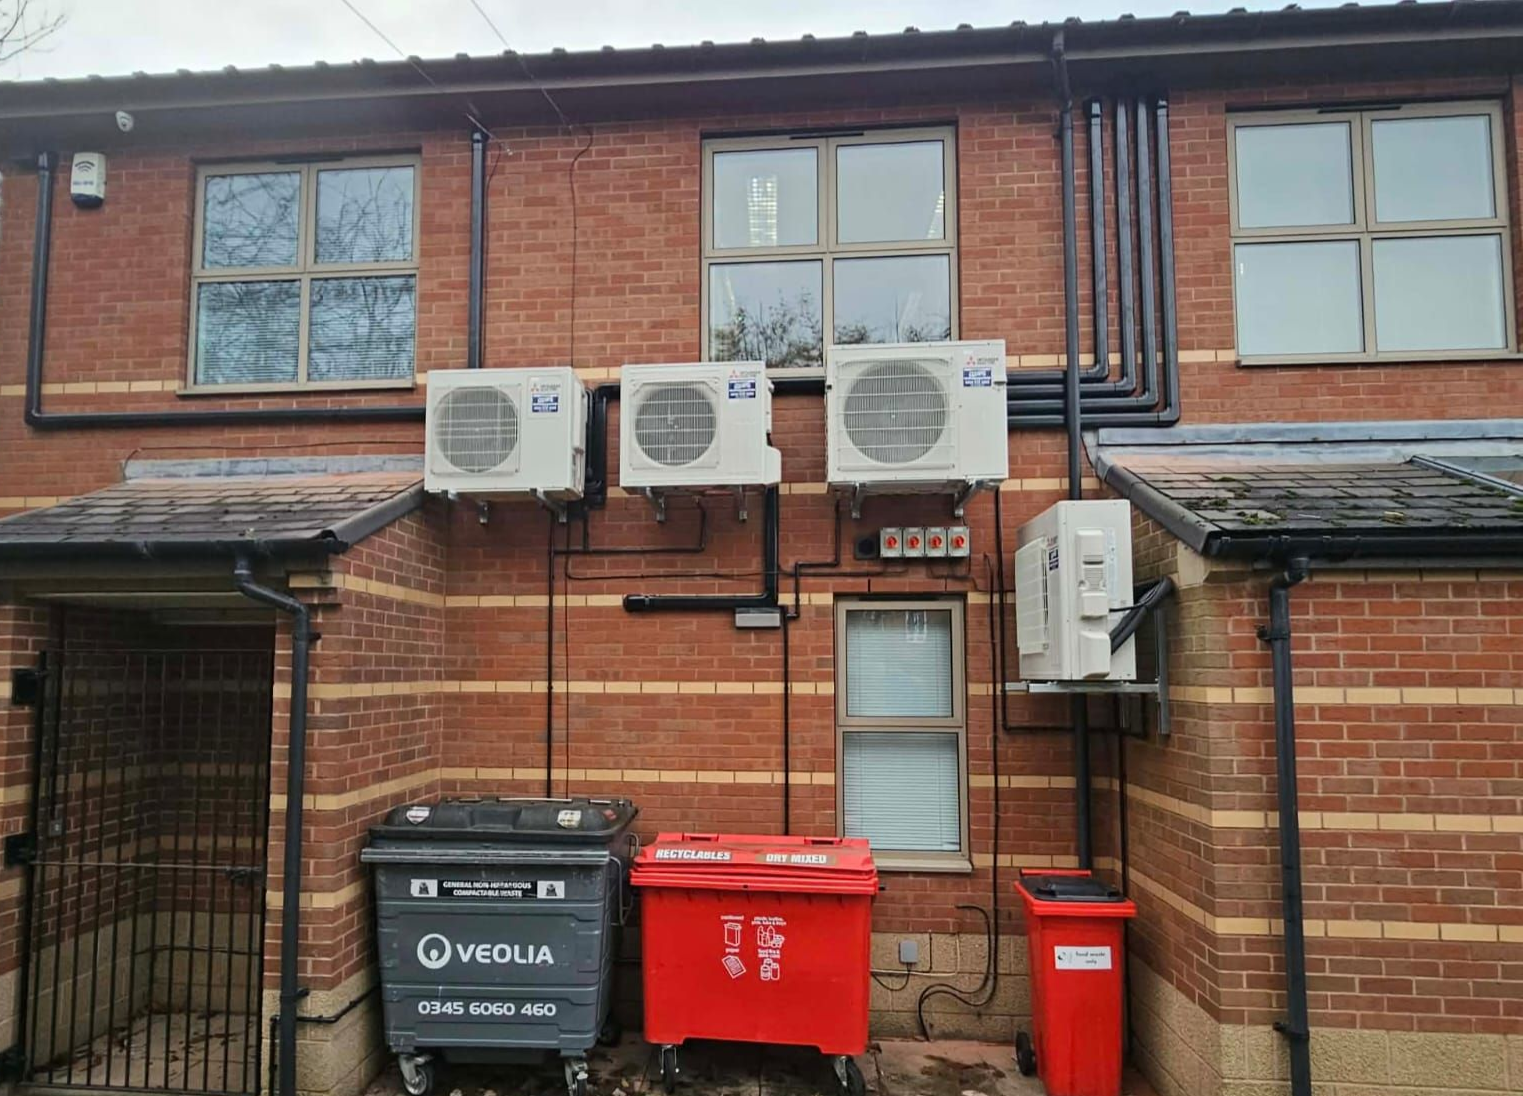
EXPERT ADVICE