Air Conditioning for a Church in Derby: A Multi-Area Installation Case Study
Complete Cooling Services – Expert HVAC & Refrigeration: With over 107 years of combined experience, we handle installations, repairs, and maintenance for homes and businesses and approved partners for Daikin, Midea, Mitsubishi Electric, and Mitsubishi Heavy Industries, we provide energy-efficient systems with warranties up to 10 years. Our honest, tailored advice ensures the right solution every time - keeping your environment comfortable, compliant, and efficient all year round.
This article explains how commercial air conditioning can be installed across a church and parish centre in Derby, using a recent multi-area project by Complete Cooling Services as a case study. It outlines how different indoor unit types were selected for the main church, parish centre and entrance, how equipment positioning helped preserve usable space and important architectural features, and what should be considered when planning air conditioning for a multi-use building. Whether you are responsible for a church, community venue or commercial property, this guide provides clear insight into planning air conditioning around different room layouts and the practical considerations surrounding equipment location, pipework routes, outdoor units and future maintenance.
A Practical Air Conditioning Solution for a Church and Parish Centre
Air conditioning a church is not simply a matter of choosing equipment for one large room.
This building in Derby includes a high-ceilinged worship area, an adjoining parish centre and a compact entrance. Each area has its own layout, purpose and installation considerations.
Complete Cooling installed air conditioning across all three areas, using indoor units suited to the construction and day-to-day use of each part of the property.
The Project at a Glance
Project: Multi-area commercial air conditioning installation
Location: Derby
Property: Church and adjoining parish centre
Areas Covered: Main church, parish centre and entrance
Installation: High-level, ceiling-suspended and wall-mounted indoor units, supported by outdoor condenser units
The Challenge: One Building, Three Different Requirements
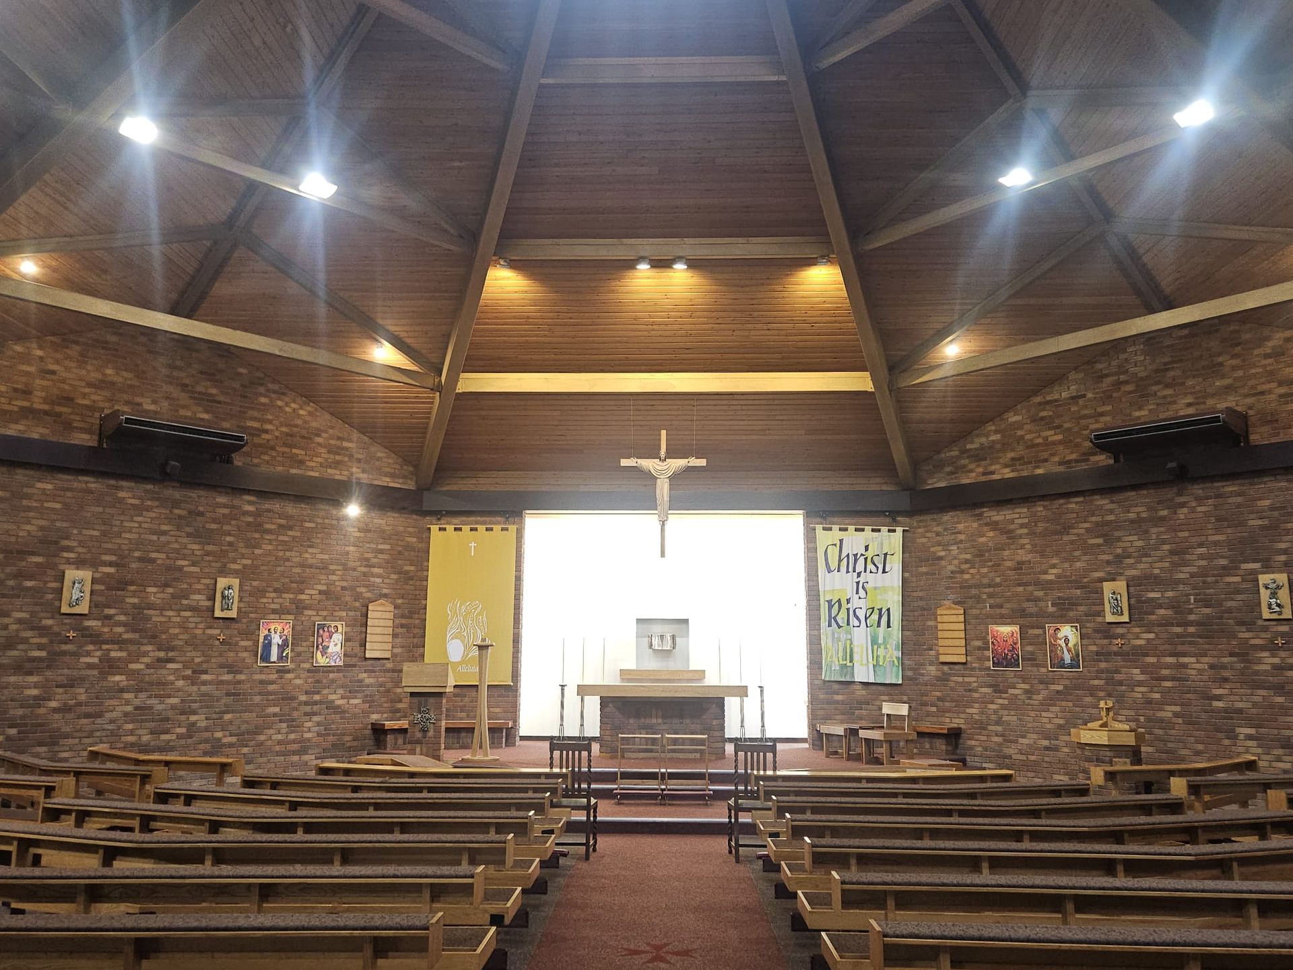
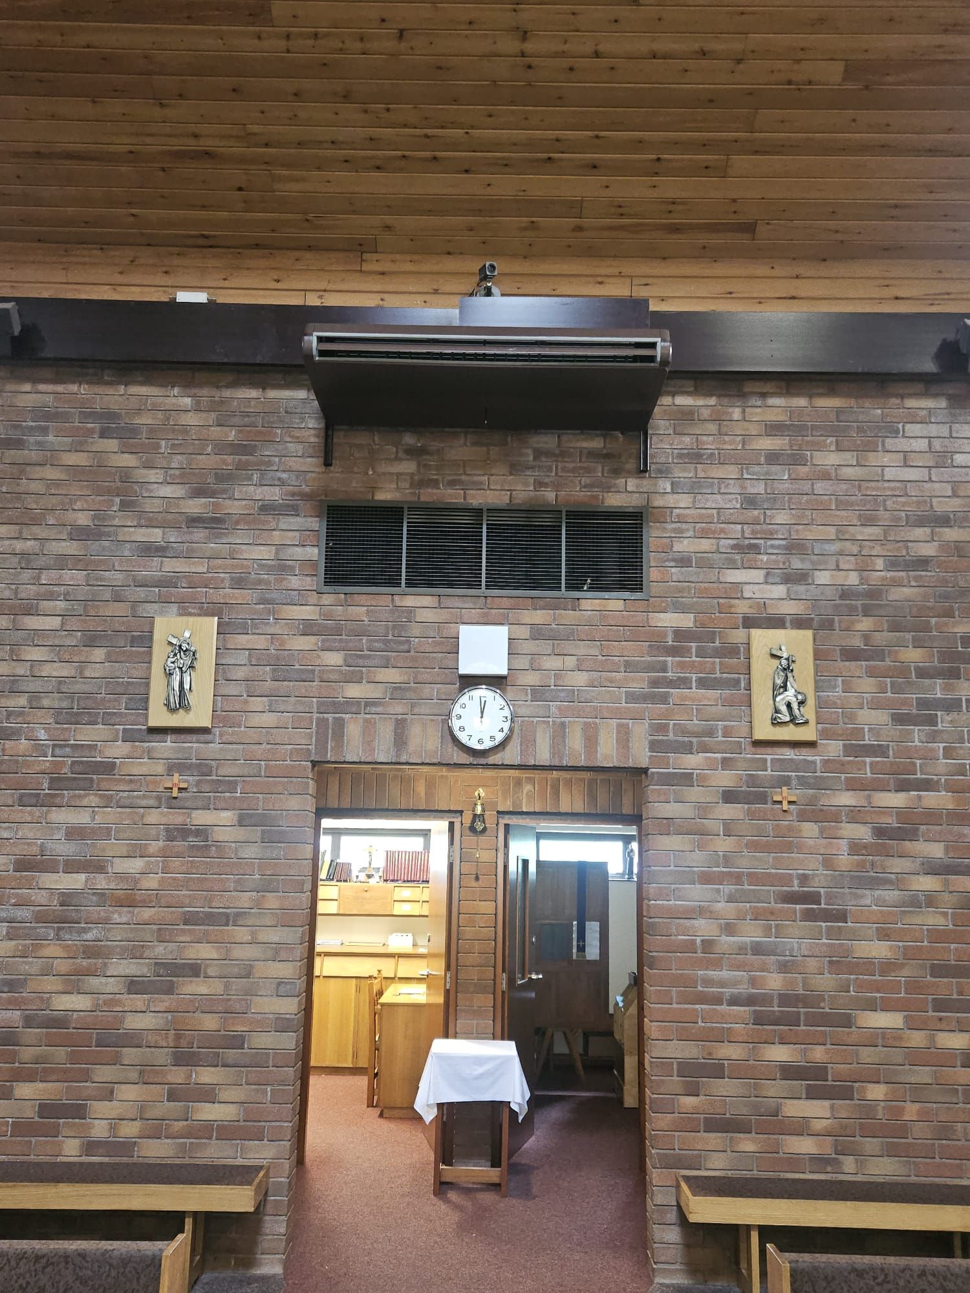
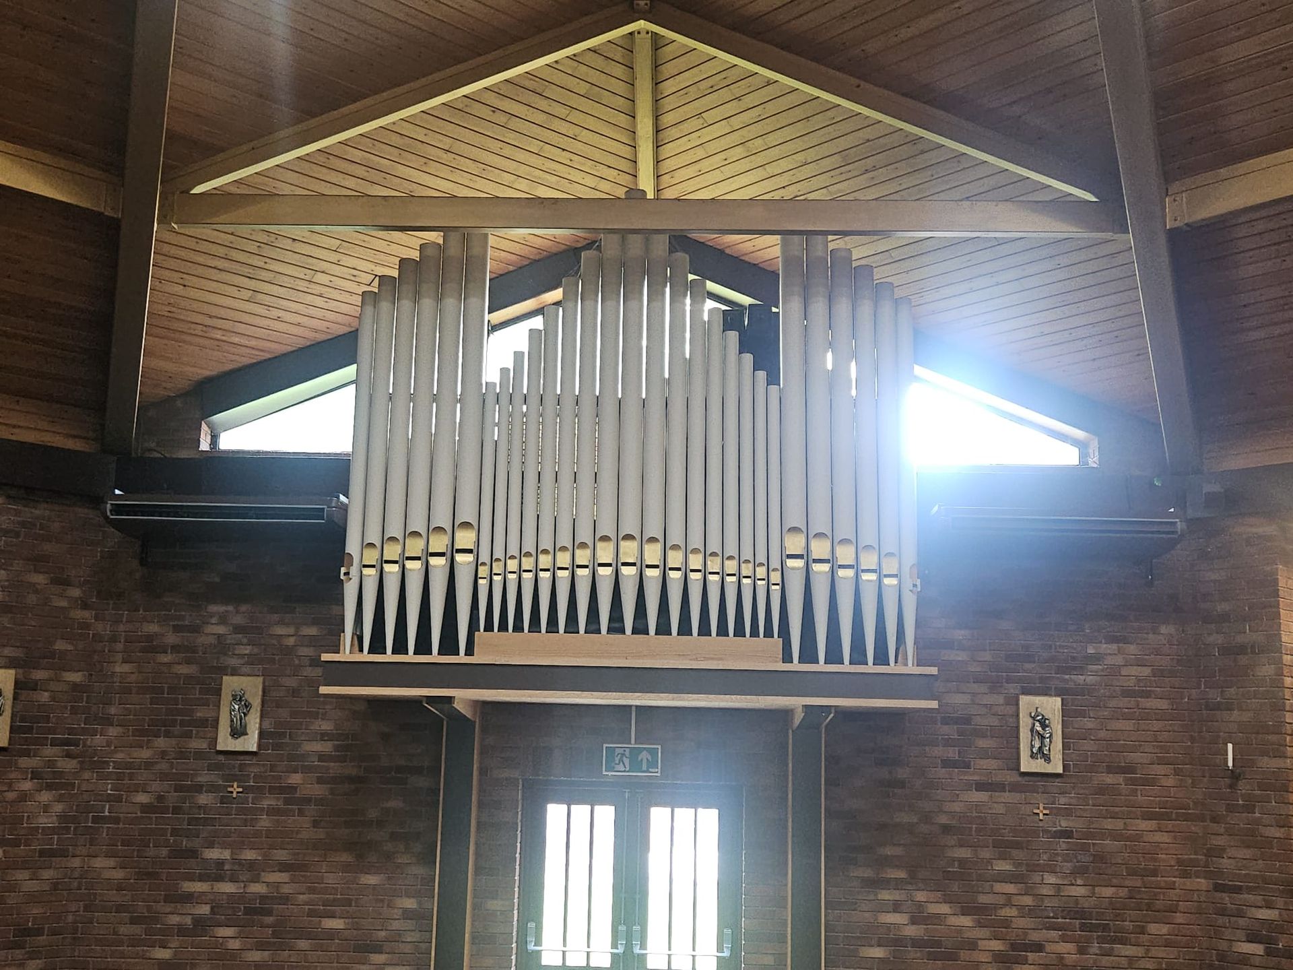
The main church has a large open interior, fixed seating and a high timber ceiling. Its architectural features include exposed brickwork, stained glass, an altar and a pipe organ.
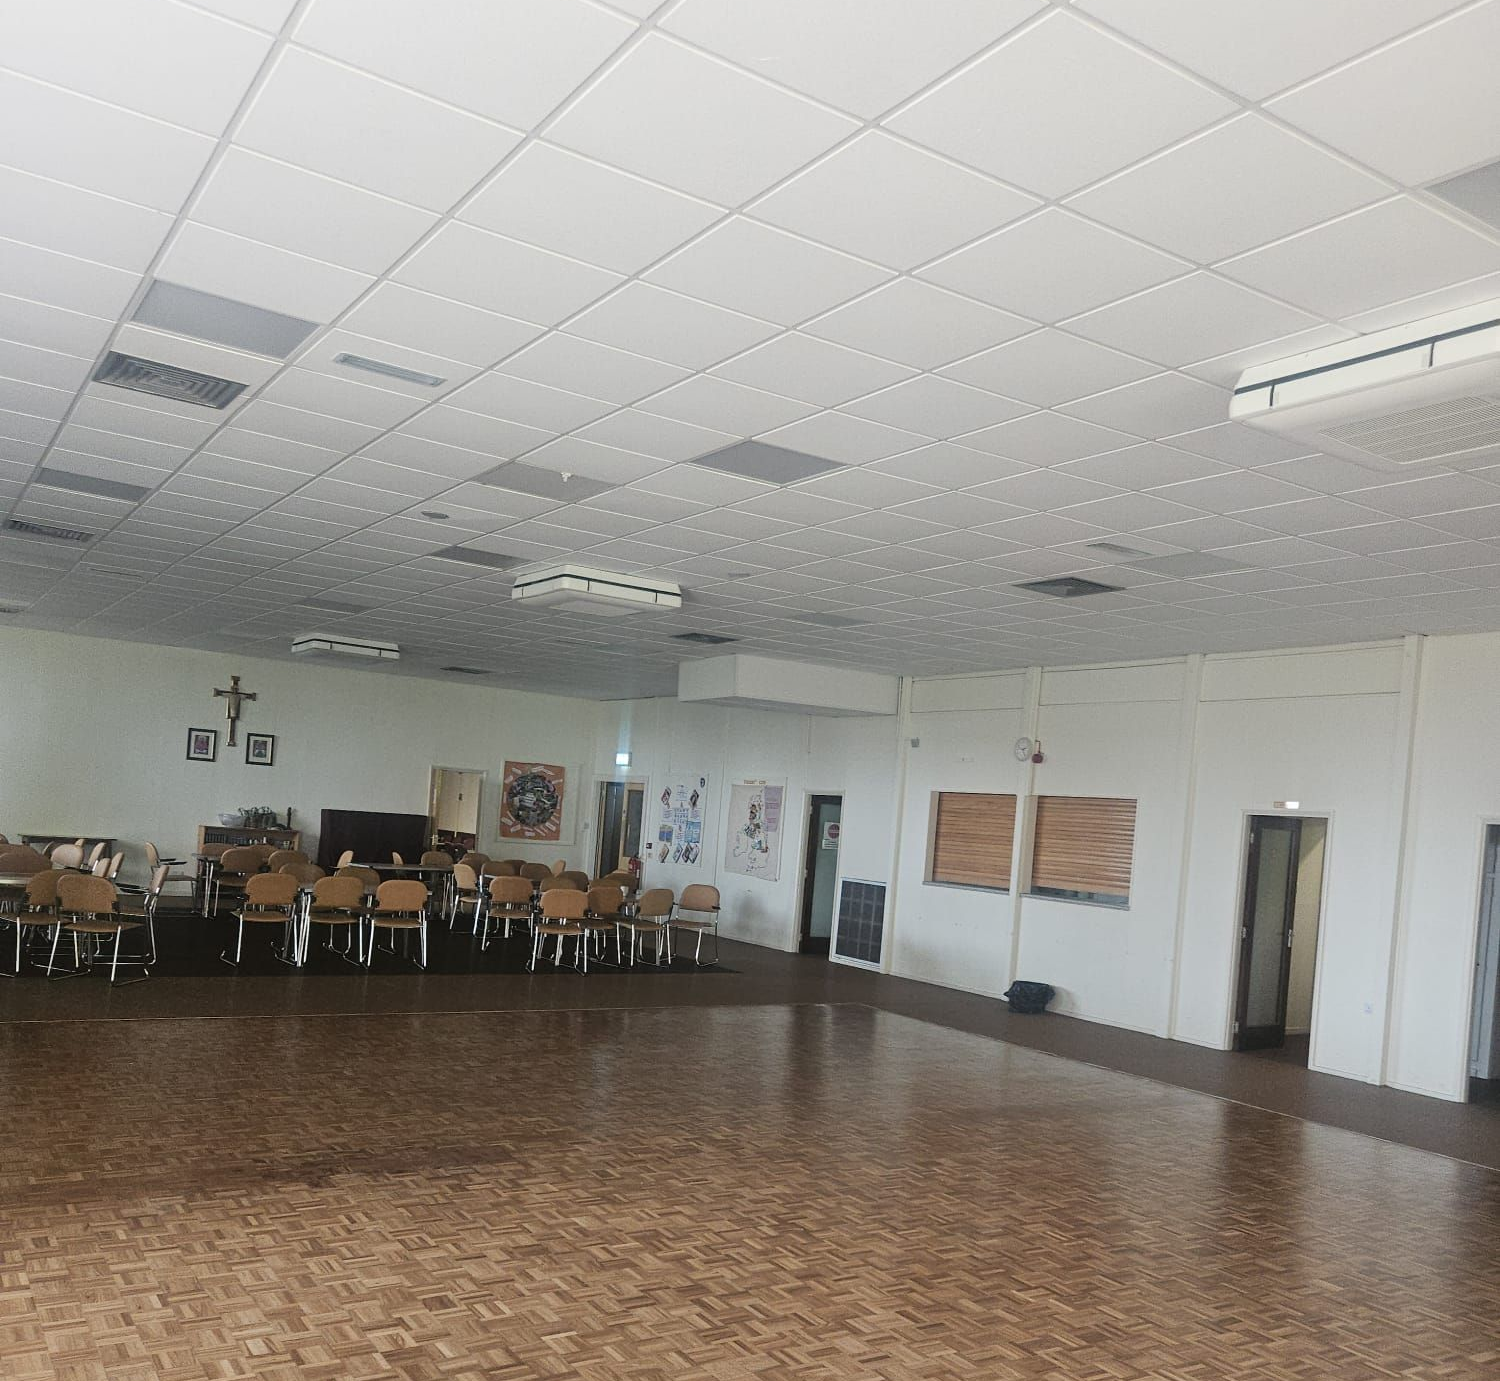
The parish centre has a lower suspended ceiling and an open floor that can be rearranged for meetings, events and community activities. The entrance is smaller and requires a more compact installation.
Using the same arrangement throughout the property would not have suited every area. Complete Cooling approached each part of the building individually, taking account of its dimensions, available installation space and intended use.
The Main Church: Working With Height, Scale and Architecture
The height and open layout of the main church made indoor unit positioning particularly important.
Complete Cooling installed high-level indoor units around the perimeter of the worship area. Introducing conditioned air from several points helps serve the wider seating area instead of concentrating the installation in one location.
The high-level arrangement also protects the usable space below. No floor-standing equipment is required, the walkways remain clear and the view towards the altar is not obstructed.
The units have a dark finish that sits comfortably against the existing brickwork and timber interior. This helps reduce their visual impact in a room where the original architectural details should remain the focus.
The installation gives the church a practical way to manage temperatures within its largest and most frequently occupied area without disrupting how the room is arranged or used.
The Parish Centre: Comfort Without Losing Usable Space
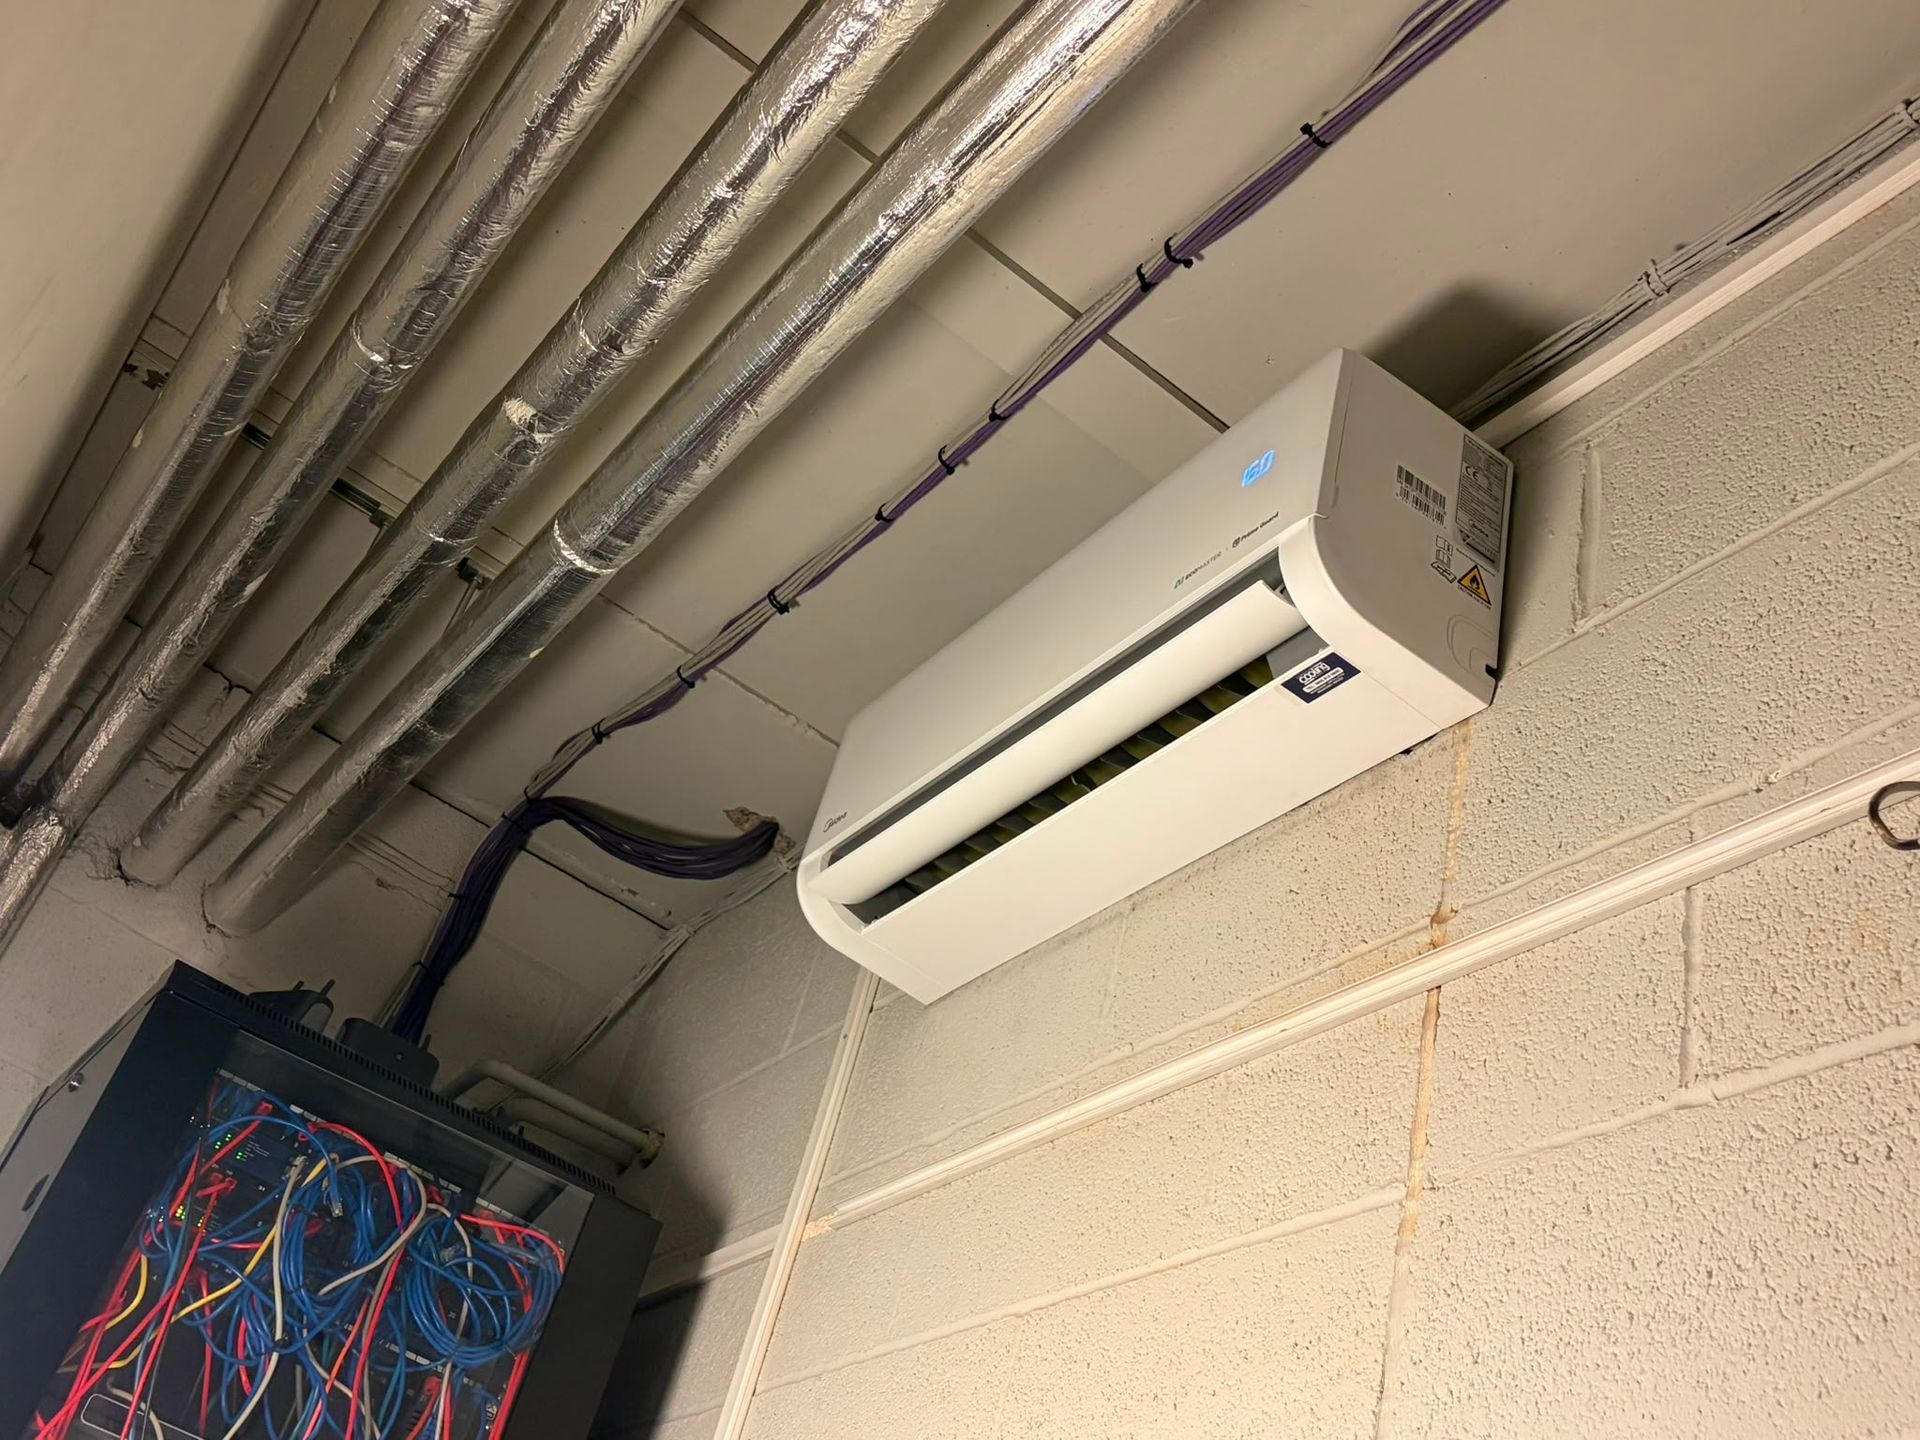
Complete Cooling installed a wall-mounted indoor unit above the entrance.
A wall-mounted unit suits the more compact dimensions of this part of the building. Its high-level position keeps it clear of doors, furniture and the regular movement of people entering and leaving the church.
Including the entrance within the installation extends temperature control beyond the two principal rooms and helps create a more comfortable welcome for visitors arriving at the building.
The Entrance: Extending Comfort Beyond the Main Rooms
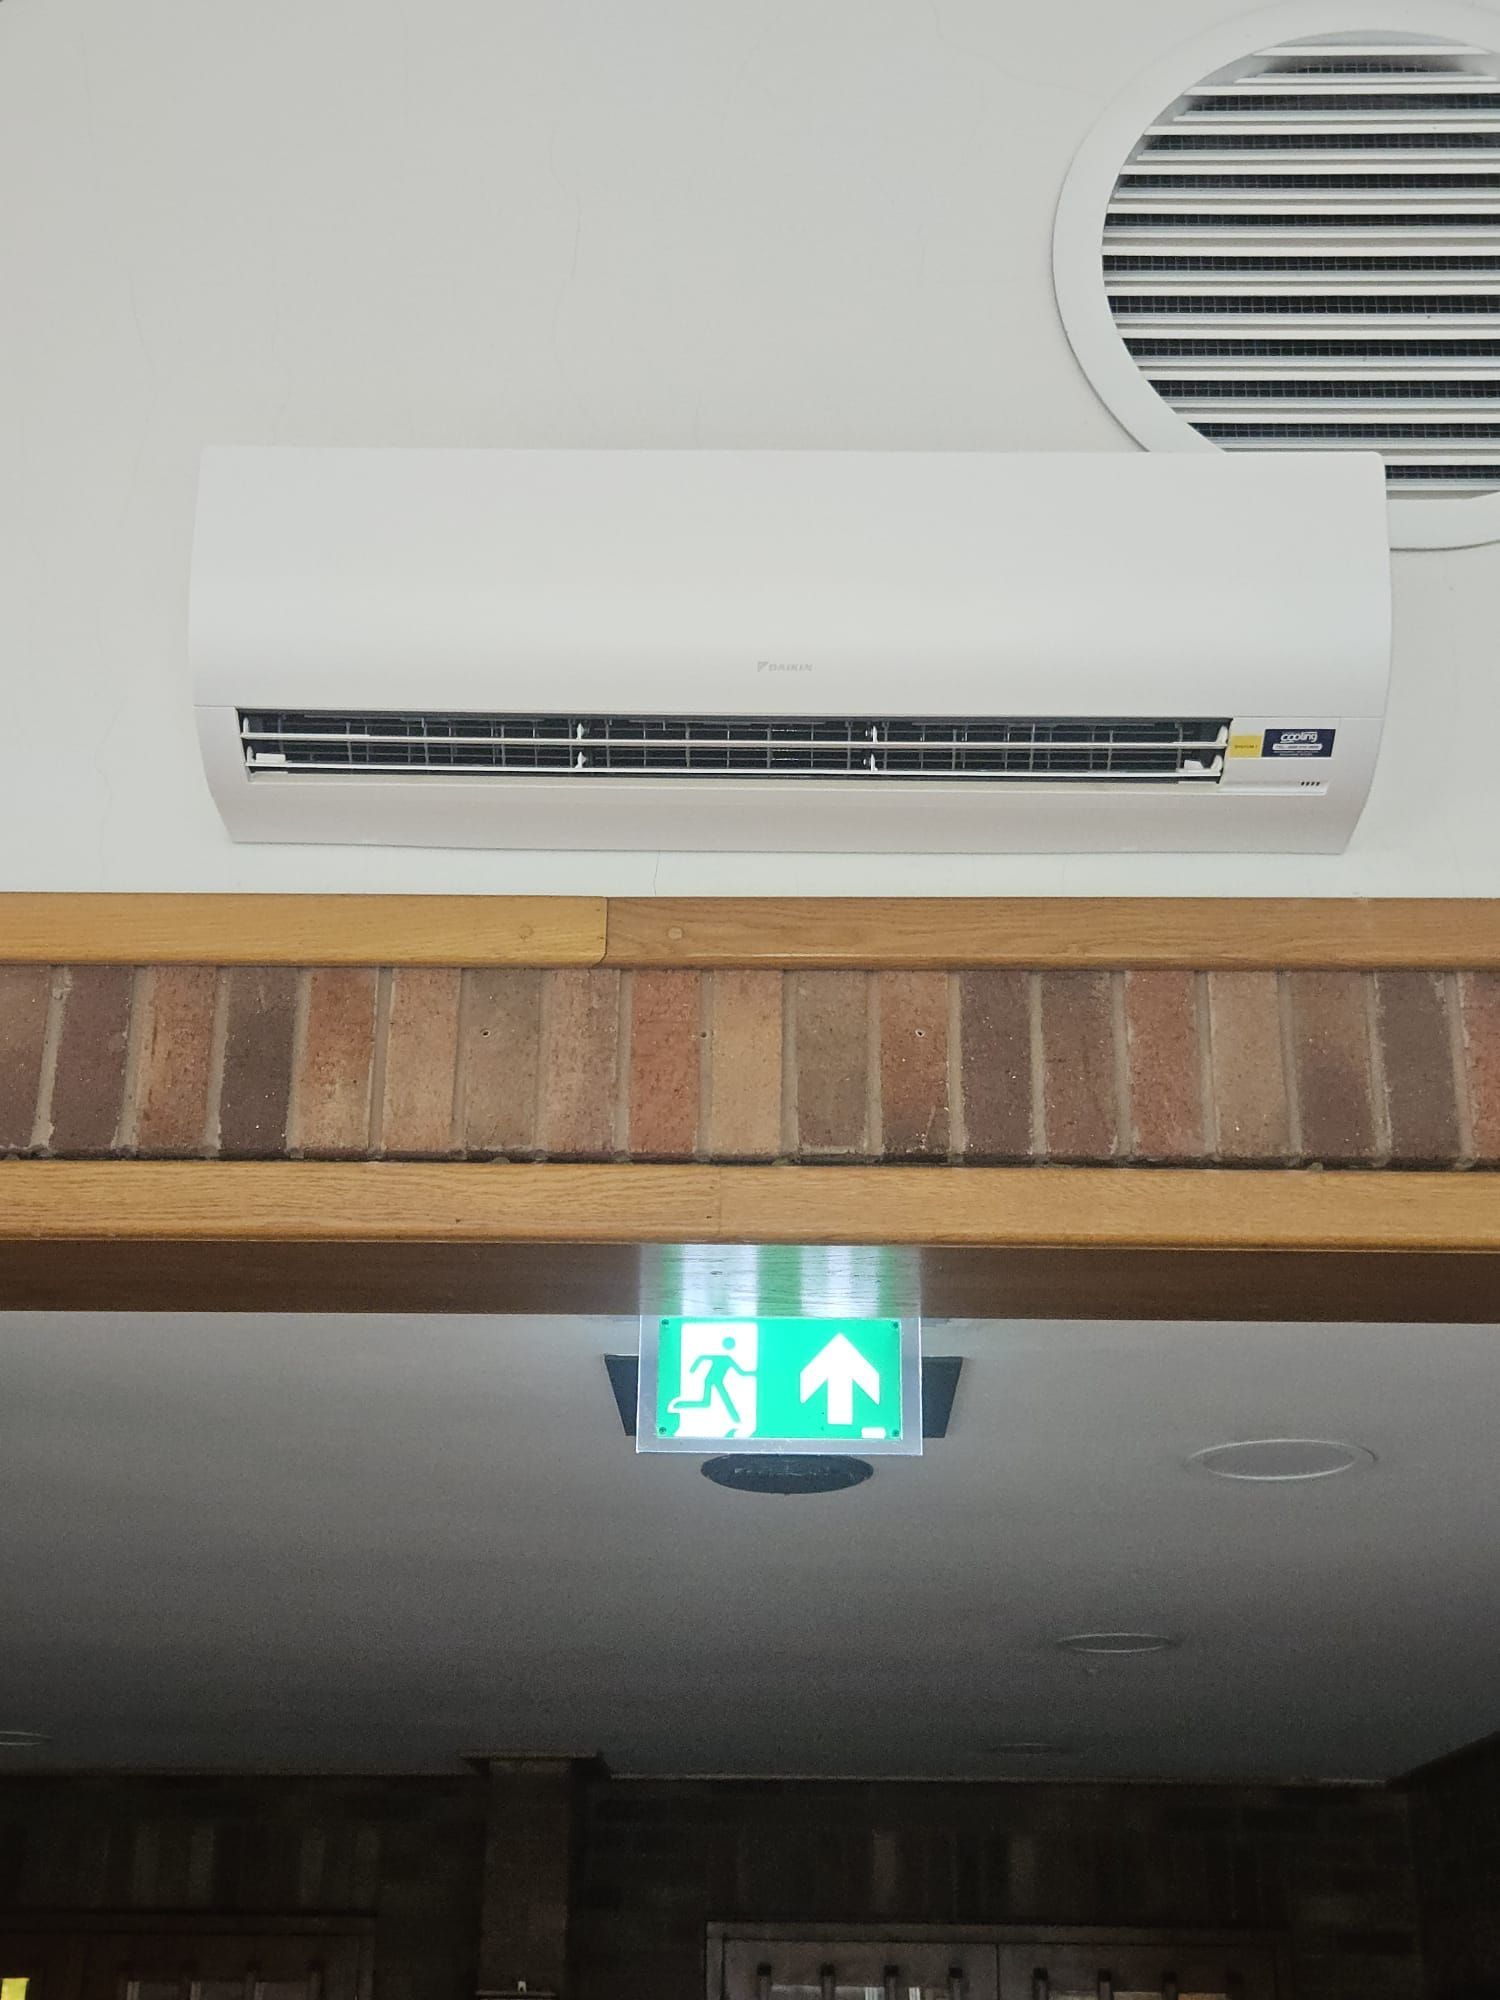
Complete Cooling installed a wall-mounted indoor unit above the entrance.
A wall-mounted unit suits the more compact dimensions of this part of the building. Its high-level position keeps it clear of doors, furniture and the regular movement of people entering and leaving the church.
Including the entrance within the installation extends temperature control beyond the two principal rooms and helps create a more comfortable welcome for visitors arriving at the building.
Outside the Building: Working Around the Existing Property
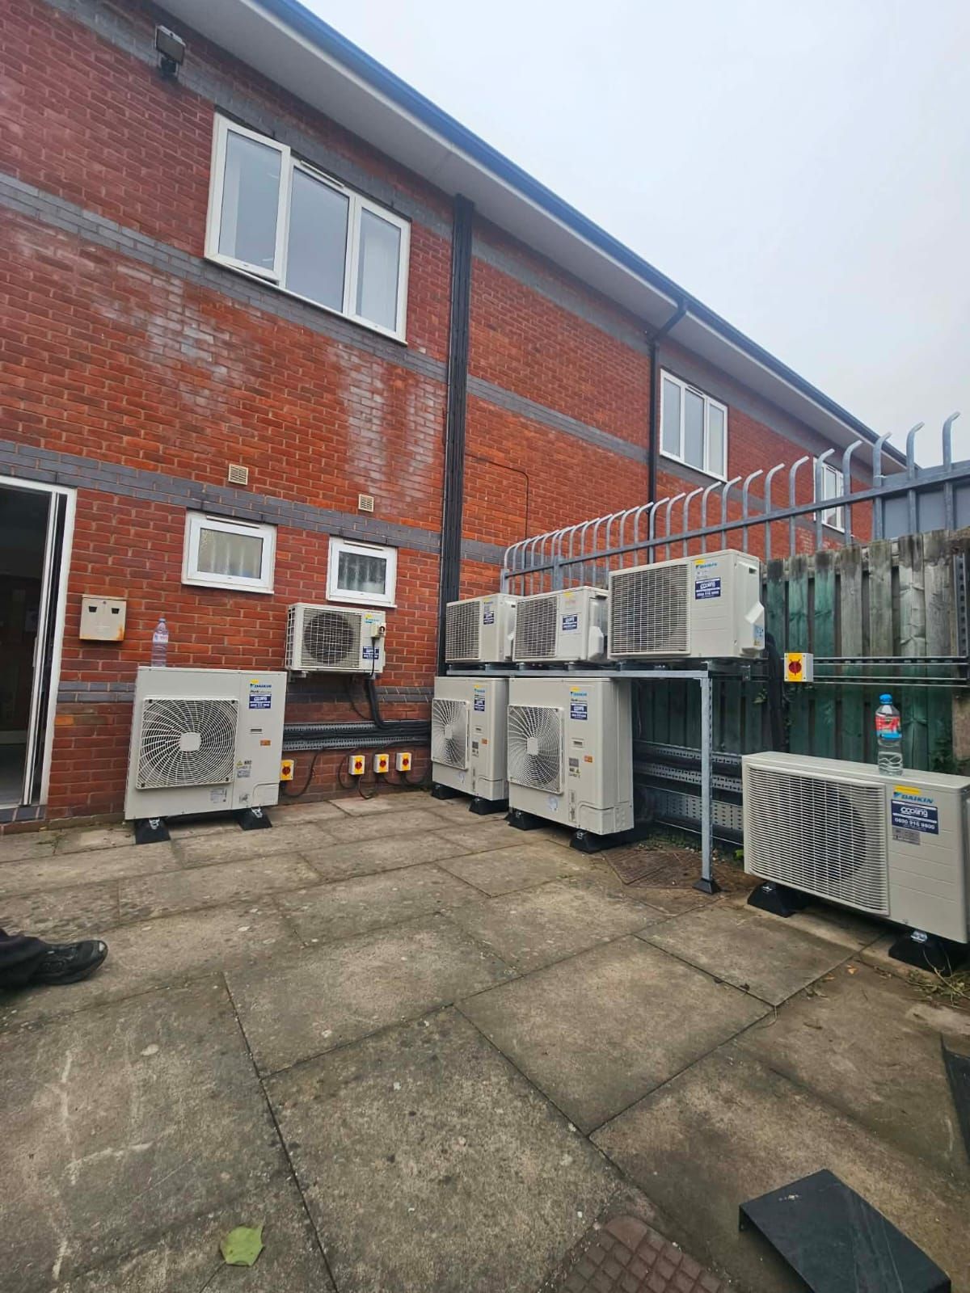
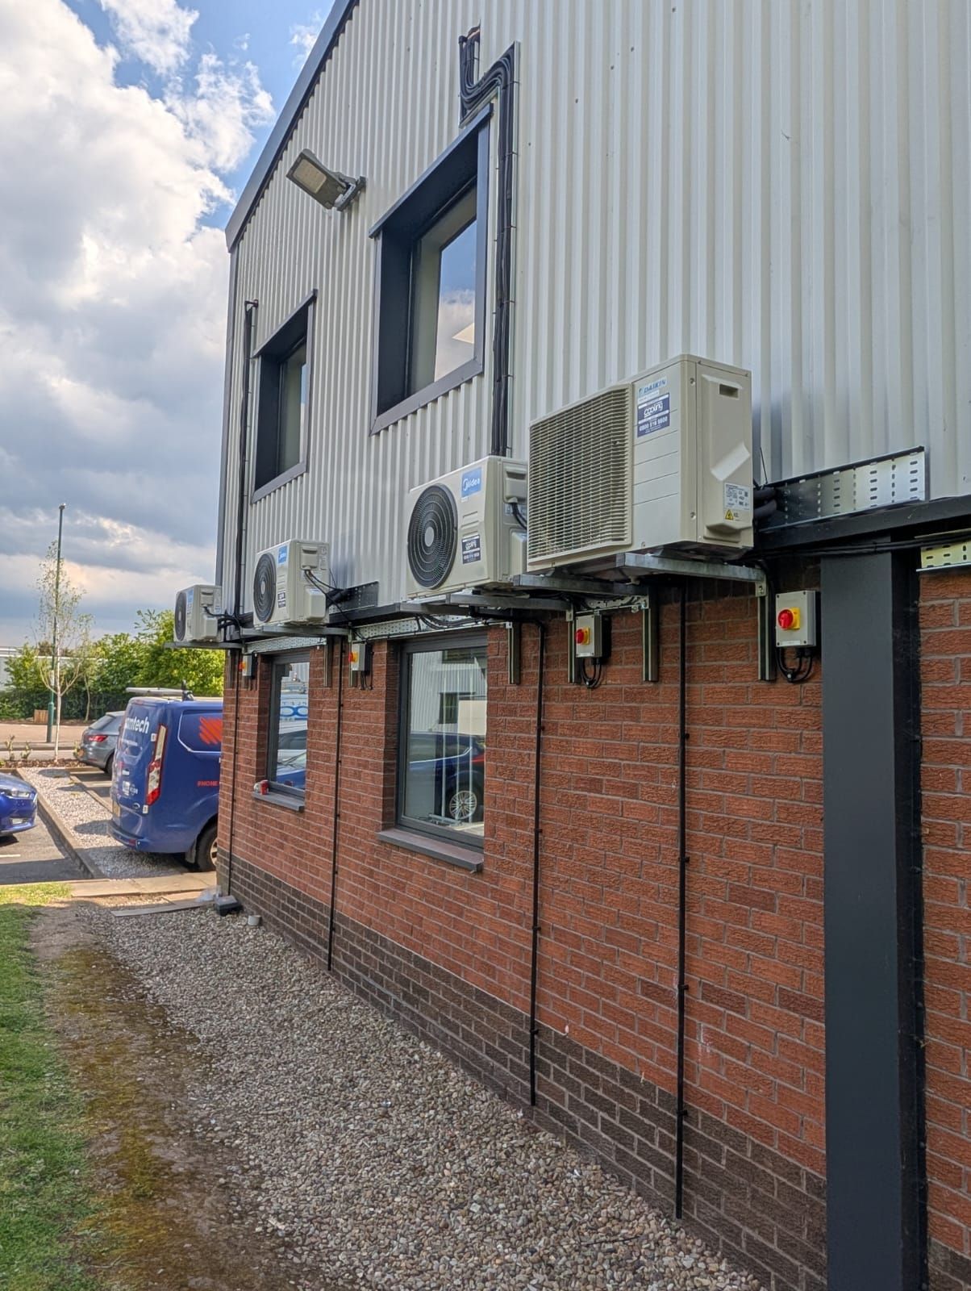
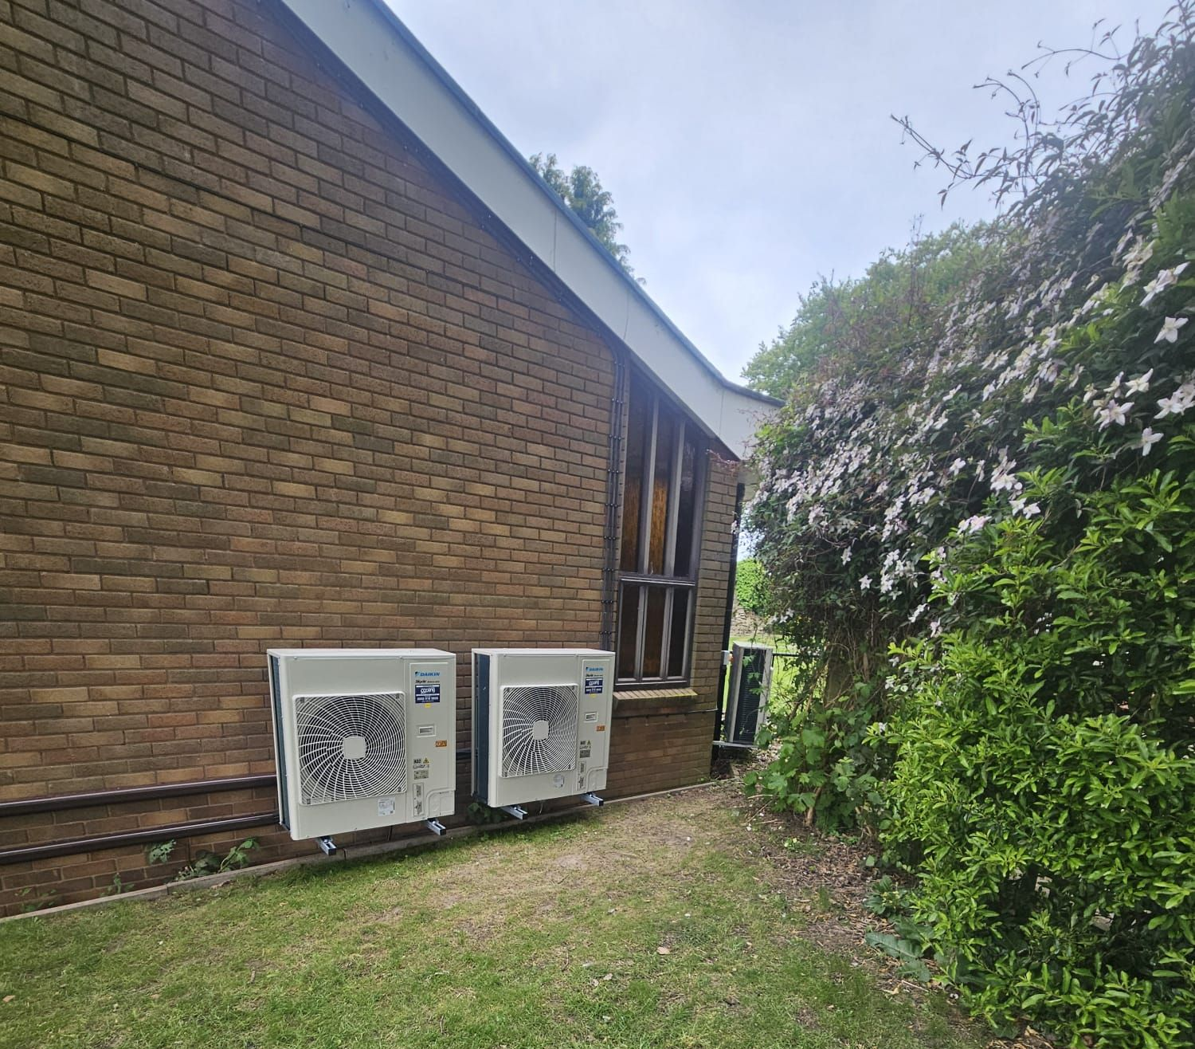
The outdoor condenser units are positioned at several points around the exterior of the property.
The photographs show equipment installed beside the church and within an enclosed external area. Pipework has been routed along the existing brick walls, following the shape and perimeter of the building.
This arrangement makes use of the available external areas while avoiding the loss of valuable space inside the church and parish centre.
What to Consider When Air Conditioning a Multi-Use Building
Churches, community venues and commercial properties containing several types of room should be assessed as complete buildings. Each area must also be considered on its own terms.
Before recommending equipment, a commercial air conditioning site survey should consider:
- The size, height and layout of each room
- How and when the individual areas are used
- Available wall and ceiling space
- Seating, furniture, walkways and important sightlines
- Suitable positions for outdoor equipment
- Possible pipework routes around the property
- Access for future servicing and maintenance
The objective is not necessarily to use the same type of indoor unit throughout a building. It is to identify an arrangement that suits the purpose, construction and practical requirements of each area.
For this Derby church, that meant high-level units around the main worship area, ceiling-suspended equipment in the parish centre and a compact wall-mounted unit at the entrance.
Commercial AC Installers in Derby, Nottingham and Long Eaton
Air Conditioning Designed Around Churches and Community Buildings
This project shows why commercial air conditioning should be planned around the building rather than approached as a standard installation.
At this Derby church, Complete Cooling had to account for three very different spaces, including a high-ceilinged worship area, a flexible parish centre and a compact entrance. Each required a different approach to unit type, positioning and installation.
That same principle applies to other churches, community venues and commercial properties. Before recommending a system, Complete Cooling considers how the building is laid out, how individual areas are used, where equipment can be positioned practically and how the installation can be completed without unnecessarily compromising usable space.
For organisations responsible for older, unusual or multi-use buildings, that means recommendations are based on the property itself rather than simply selecting equipment from a catalogue.
Complete Cooling installs commercial air conditioning systems across Derby and the wider East Midlands. If you are unsure what type of system would suit your building, a site survey is the starting point for understanding the practical options available.
Planning a Similar Project? Book a Site Survey with Complete Cooling Services
Planning air conditioning for a church, community venue or commercial building in Derby or elsewhere in the East Midlands?
Complete Cooling offers free site surveys and quotes for commercial air conditioning installations, with recommendations based on the building, the way it is used and the practical requirements of the site.
During the survey, an engineer can assess:
- The size, layout and use of each area
- Suitable positions for indoor and outdoor units
- Practical pipework and installation routes
- Access requirements for future servicing and maintenance
- Which type of system is likely to suit the property best
Complete Cooling has experience working across a wide range of commercial and multi-use buildings, including sites where ceiling height, room layout, access or existing features need more careful planning.
The aim is to give you a clear idea of what is practical before any work begins, rather than trying to fit the same solution to every building.
Book a free site survey with Complete Cooling and get practical advice based on your property, your requirements and how the space is actually used.
EXPERT ADVICE